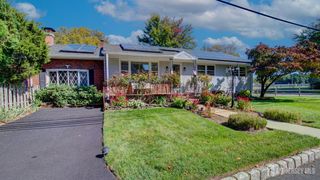
2 Hilltop Avenue, Sayreville, NJ 08879
- 3 beds |
- 2 baths |
- 1,181 sqft
 Single-Family Home
  Built in 1957
  5,001sqft lot
 1 car garage
  $445/sqft
  Listed 19 days ago
Property Description
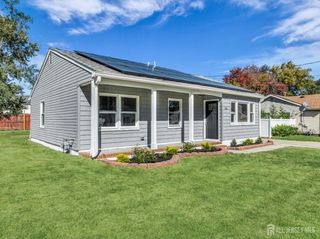
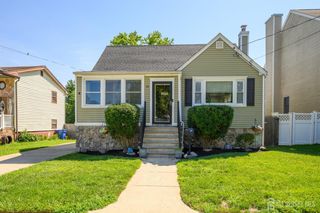
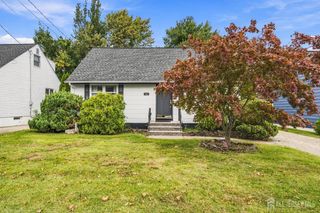
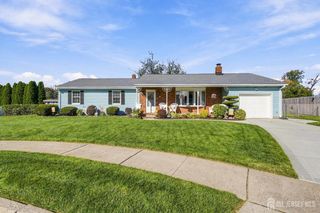
Welcome to 2 Hilltop Avenue! Located in Sayreville with a South Amboy mailing address, this charming ranch-style home offers 3 bedrooms and 2 full bathrooms, with beautiful natural light throughout, generously sized bedrooms, and central air. The home also features a 1-car garage with a Tesla charger, driveway parking, and a desirable corner-lot location. The fully finished basement provides additional living and recreational space and includes a full bathroom, making it ideal for guests, a recreation room, home office, or additional living area. The basement also features a separate outside entrance. Conveniently located near shopping, restaurants, everyday amenities, and major highways, this home offers easy access for commuting and daily conveniences. The property is located within the Sayreville School District.Don't miss this opportunity to make this spacious and conveniently located home your own!
- Listing Status:
- Active
- Date Added:
- October 7, 2026
- Data Last Updated:
- October 26, 2026 at 6:06PM
- Listing Office:
- LEGACY REALTY GROUP : 732-744-0400
- Listing Agent:
- NADEEM CHOUDHARY : 845-532-8547
- MLS ID:
- 2705851R

- Style: Ranch
- Parking: Concrete2 Car WidthGarageAttachedBuilt-In Garage
- Roofing: Asphalt
- General: 1
- HOA Amenities: 0.0Monthly
- Originating MLS: CJMLS API
- County: Middlesex
- Zoning: R101900397000000032
- Utilities: Underground UtilitiesElectricity ConnectedNatural Gas Connected
- Water: Public
- Sewer: Public Sewer
- Source: CJMLS API
This listing courtesy of NADEEM CHOUDHARY , LEGACY REALTY GROUP
Monthly Payment
- Principal & Interest $
- Property Taxes $
- Home Insurance $
- VA Funding Fee $

 New - 2 days ago