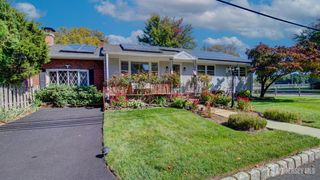
34 Barkalow Street, South Amboy, NJ 08879
- 3 beds |
- 2 baths |
- 1,305 sqft
 Single-Family Home
 Built in 1959
 5,101sqft lot
 —— car garage
 $368/sqft
 Listed 12 days ago
Property Description
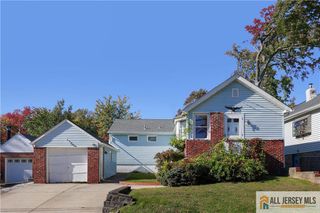
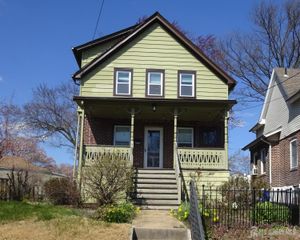
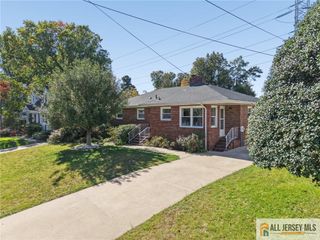
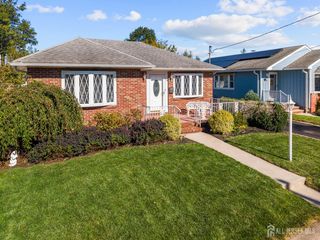
Welcome to 34 Barkalow! This 3-bedroom (3rd bedroom is currently being used as a family room), 1.5-bath Cape Cod with rear dormer has a lot to offer and plenty of potential. The first floor features a living room, eat-in kitchen, and a large family room that could easily be converted back into one or possibly two bedrooms. Upstairs are two bedrooms and a half bath. The full, partially finished basement offers additional living space, a dry bar with a sink already in place for a future wet bar, laundry area, and plenty of storage. Bilco doors provide access to the backyard, where you'll find a covered patio and two storage sheds. Conveniently located near shopping, South Amboy skating Rink, restaurants, schools, and major roadways. South Amboy has ferry service to Manhattan, trains to NYC and the Shore, a YMCA and access to the Waterfront Park! Enjoy the park just across the street! With some personal touches, this home could really shine! Being sold strictly as-is.
- Listing Status:
- Active
- Date Added:
- October 14, 2026
- Data Last Updated:
- October 26, 2026 at 7:06PM
- Listing Office:
- C21 CHARLES SMITH AGENCY, INC : 732-721-9000
- Listing Agent:
- LYNN UST :
- MLS ID:
- 2706254R

- General: PatioStorage ShedYardShed(s)
- Style: Cape Cod
- Other Structures: Patio
- Parking: 1 Car WidthConcrete
- Roofing: Asphalt
- General: 2
- HOA Amenities: 0.0Monthly
- Originating MLS: CJMLS API
- County: Middlesex
- Zoning: RA2000157000000005
- Utilities: Electricity ConnectedNatural Gas Connected
- Water: Public
- Sewer: Sewer ChargePublic Sewer
- Source: CJMLS API
This listing courtesy of LYNN UST , C21 CHARLES SMITH AGENCY, INC
Monthly Payment
- Principal & Interest $
- Property Taxes $
- Home Insurance $
- VA Funding Fee $

 New - 3 days ago