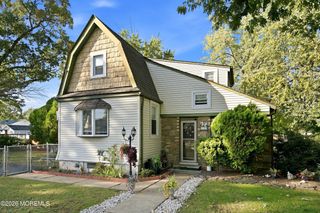
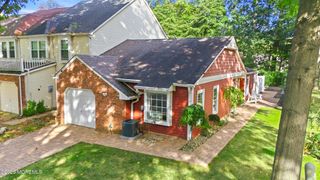
39 N Edward Street, Sayreville, NJ 08872
- 3 beds |
- 2 baths |
- 1,517 sqft
 Single-Family Home
 Built in 1960
 8,276sqft lot
 —— car garage
 $355/sqft
 Listed 12 days ago
Property Description
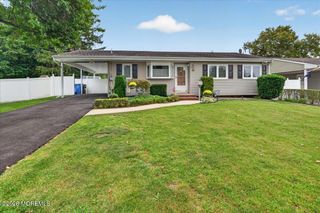
This is a coming soon listing and can not be shown until October 17th. Welcome to 39 N Edward Street, a gorgeous, fully updated brick ranch situated on one of Sayreville's most desirable streets! This beautifully maintained 3-bedroom, 2-bath home offers the perfect combination of timeless charm, modern upgrades, and exceptional living space. Step inside to discover gleaming hardwood floors, modern lighting, and a spacious living and dining room combination featuring a beautiful wood-burning fireplace, perfect for entertaining. The large eat-in kitchen provides plenty of room for everyday dining, while the lovely sunroom overlooking the expansive, fully fenced backyard offers the perfect retreat to relax and enjoy breathtaking sunsets. The newly renovated walk-out basement, completed in 2026, dramatically expands the home's versatility with luxury vinyl plank flooring, a second fireplace, full bathroom, generous recreation area, additional flexible space ideal for a home gym or entertainment room, spacious laundry room, and large workshop. Additional highlights include a NEW ROOF, NEW FURNACE AND HVAC system, recessed lighting, three separate entrances, and driveway parking for four vehicles. The expansive backyard is ideal for summer barbecues, outdoor entertaining, and memorable gatherings. Conveniently located near major highways, Staten Island, shopping, restaurants, marinas, and the exciting future Riverton waterfront development - coming soon location of the largest single-level Bass Pro Shops in the country. Enjoy everything Sayreville has to offer in this exceptional move-in-ready home. A rare opportunity you won't want to miss!
- Listing Status:
- Pending
- Date Added:
- October 17, 2026
- Data Last Updated:
- October 26, 2026 at 6:37PM
- Listing Office:
- RE/MAX First Realty II : 908-664-1500
- Listing Agent:
- James Dellomo : 908-664-1500
- MLS ID:
- 22632446
- General: Attic - Pull Down StairsExercise RoomBonus Room
- Basement: Fireplace - WoodburningWorkshop/ WorkbenchFinished
- Flooring: Ceramic TileWoodVinyl
- A/C: Central Air
- Heating: Forced Air
- Fireplace: FireplaceFireplaces: 2
- Parking: Concrete
- Roofing: Shingle
- General: 1
- Originating MLS: MOREMLS (Monmouth Ocean Regional REALTORS®)
- County: Middlesex
- Zoning: 19-00130-0000-00422-02
- Fencing: Fenced
- Source: MOREMLS (Monmouth Ocean Regional REALTORS®)
- Exclusions: Owner personal items and staging.
This listing courtesy of James Dellomo , RE/MAX First Realty II
Monthly Payment
- Principal & Interest $
- Property Taxes $
- Home Insurance $
- VA Funding Fee $

Location
Similar Listings Nearby