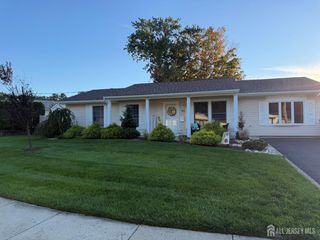
194 Starlight Court, Old Bridge, NJ 08857
- 2 beds |
- 2 baths |
- 1,628 sqft
 Single-Family Home
 Built in 1986
 —— sqft lot
 1 car garage
 $338/sqft
 Listed 8 days ago
Property Description
Welcome to this beautifully maintained 2- or 3-bedroom home in the desirable Whispering Pines community! The inviting kitchen features Corian countertops, a breakfast bar, and abundant cabinetry. The dining room boasts hardwood flooring and an Anderson sliding door leading to a partially covered paver patio, a nicely sized backyard, and a storage shedperfect for relaxing or entertaining. The spacious living room offers vaulted ceilings, wood flooring, a cozy fireplace, skylights, and Anderson windows that fill the space with natural light. A welcoming foyer with a coat closet, convenient powder room, and first-floor laundry complete the main level. Upstairs, you'll find two generously sized bedrooms and a bright, versatile den that can serve as a third bedroom. The full bathroom features both a whirlpool tub and a separate shower. Whispering Pines residents enjoy wonderful community amenities, including a swimming pool, pickleball and tennis courts, and more. Conveniently located near shopping, bus transportation, and the Jersey Shore, this home offers a wonderful combination of comfort, convenience, and community living. Don't miss this opportunity to enjoy all that Whispering Pines has to offer!
- Listing Status:
- Active
- Date Added:
- October 18, 2026
- Data Last Updated:
- October 26, 2026 at 5:06PM
- Listing Office:
- KELLER WILLIAMS WEST MONMOUTH : 732-536-9010
- Listing Agent:
- KRISTEN M. FERRALI :
- MLS ID:
- 2706136R

- General: Lawn SprinklersPatioStorage ShedYardShed(s)
- Style: ContemporaryTwo Story
- Other Structures: Patio
- Pool: Outdoor PoolIn Ground
- Parking: 1 Car WidthAsphaltGarageAttachedBuilt-In GarageDetachedDrivewayOpen
- Roofing: Asphalt
- Windows: BlindsSkylight(s)
- General: 2
- HOA Amenities: Common Area MaintenanceInsuranceIns Common AreasSnow RemovalTrashMaintenance Grounds0.0Monthly
- Originating MLS: CJMLS API
- County: Middlesex
- Zoning: R91509002000000119
- Utilities: Cable ConnectedElectricity ConnectedNatural Gas Connected
- Water: Public
- Sewer: Public Sewer
- Source: CJMLS API
This listing courtesy of KRISTEN M. FERRALI , KELLER WILLIAMS WEST MONMOUTH
Monthly Payment
- Principal & Interest $
- Property Taxes $
- Home Insurance $
- VA Funding Fee $

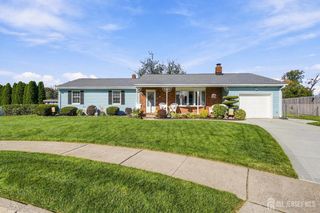
 New - 2 days ago