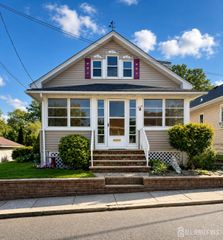
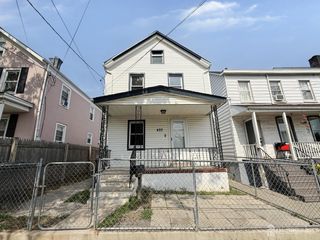
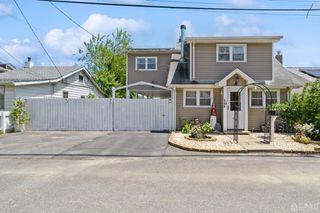
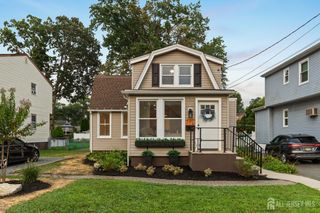
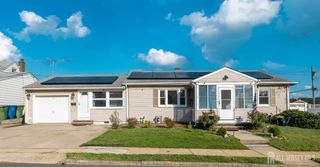
2071 State Route 35, South Amboy, NJ 08879
- 4 beds |
- 2 baths |
- 1,456 sqft
 Single-Family Home
  Built in 1931
  5,101sqft lot
 —— car garage
  $343/sqft
  Listed 11 days ago
Property Description
Welcome to 2071 State Route 35, South Amboy, NJ. Move-in ready with timeless charm! Step inside this beautifully updated property where classic character meets modern comfort. The bright interior features hardwood floors, fresh neutral paint, crisp millwork, and abundant natural light. The main level offers spacious living and dining areas with an elegant staircase accented by detailed paneling. At the heart of the property is a renovated kitchen with ample cabinetry, granite countertops, modern hardware, stylish tile backsplash, and updated fixtures.perfect for everyday living and entertaining. Enjoy additional space in the bright enclosed sunroom, ideal for morning coffee, a workspace, reading, or relaxing. The updated bathroom features marble-look finishes and a sleek glass-enclosed shower. Generously sized rooms provide flexibility, while the full basement offers additional storage and utility space. Other highlights include radiator heating, updated windows, and extensive storage throughout. Outside, a private paved driveway is surrounded by mature landscaping and established trees, while a charming gazebo provides the perfect spot for outdoor dining, entertaining, or unwinding. Beautifully updated and filled with character, 2071 State Route 35 offers charm, functionality, and modern convenience. Schedule your private showing today!
- Listing Status:
- Active
- Date Added:
- August 9, 2026
- Data Last Updated:
- August 20, 2026 at 7:07AM
- Listing Office:
- RE/MAX FIRST REALTY II : 908-664-1500
- Listing Agent:
- SUSELLE SALERMO :
- MLS ID:
- 2702427R

- General: DeckYard
- Style: ColonialTwo Story
- Other Structures: Deck
- Parking: 1 Car Width3 Cars Deep
- Roofing: See Remarks
- General: 2
- HOA Amenities: 0.0Monthly
- Originating MLS: CJMLS API
- County: Middlesex
- Zoning: B31900420000000002
- Utilities: Electricity ConnectedNatural Gas Connected
- Water: Public
- Sewer: Public Sewer
- Source: CJMLS API
This listing courtesy of SUSELLE SALERMO , RE/MAX FIRST REALTY II
Monthly Payment
- Principal & Interest $
- Property Taxes $
- Home Insurance $
- VA Funding Fee $

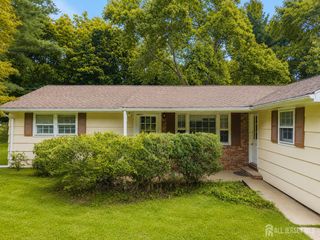
 New - 2 days ago