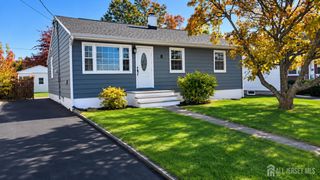
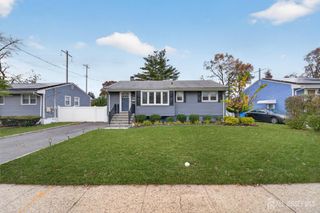
7 Libby Lane, Iselin, NJ 08830
- 4 beds |
- 3 baths |
- 1,142 sqft
 Single-Family Home
 Built in 1949
 6,599sqft lot
 —— car garage
 $438/sqft
 Listed 21 days ago
Property Description
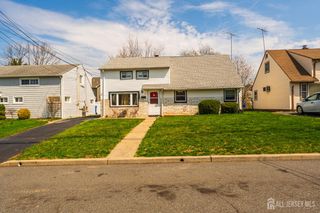
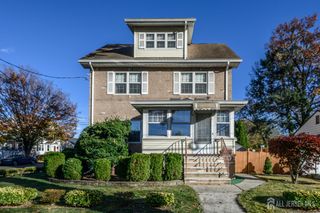
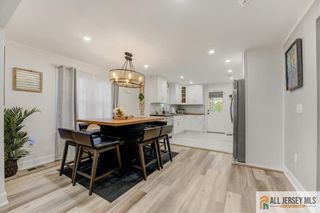
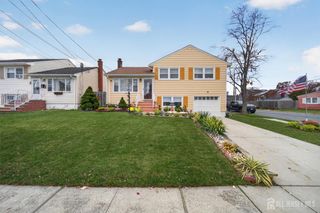
Welcome home to this charming 4 Bed 3 Full Bath Cape, ideally situated on a quiet cul-de-sac in the highly sought-after Iselin community! Step inside to a light and bright living room featuring gleaming hardwood floors that create a warm and inviting atmosphere. The eat-in kitchen offers granite countertops, ceramic tile backsplash and flooring, abundant cabinetry, and plenty of space for casual dining. Down the hall, you'll find a full bath with a tub shower combination and 2 generously sized bedrooms. Make your way upstairs to discover 2 additional spacious bedrooms, both featuring double closets for ample storage, along with a second full bath. One of the bedrooms offers direct access to a large deck, perfect for savoring your morning coffee, unwinding outdoors, or entertaining. The finished basement provides even more living space, featuring a large recreation room with ceramic tile flooring, a versatile bonus room, a full bath with a stall shower, and a dedicated laundry room. Step outside to enjoy the fenced-in yard, complete with a deck and storage shed, offering privacy and space to relax or entertain. An oversized driveway provides covered parking and ample parking for you and guests. Conveniently located near shopping, dining, parks, schools, public transportation, and major roads, this home offers the perfect blend of comfort, space, and convenience for today's lifestyle. Don't miss the chance to make this Iselin gem your own! Schedule your showing TODAY, this one won't last long!
- Listing Status:
- Active
- Date Added:
- October 31, 2026
- Data Last Updated:
- November 19, 2026 at 5:06AM
- Listing Office:
- RE/MAX 1st ADVANTAGE : 732-827-5344
- Listing Agent:
- ROBERT DEKANSKI : 732-827-5344
- MLS ID:
- 2706723R

- General: CurbsDeckPatioFencing/WallStorage ShedYardShed(s)
- Style: Cape Cod
- Other Structures: DeckPatio
- Pool: None
- Parking: Concrete2 Car WidthSee Remarks
- Roofing: Asphalt
- General: 2
- HOA Amenities: 0.0Monthly
- Originating MLS: CJMLS API
- County: Middlesex
- Zoning: R62500375000000011
- Fencing: Fencing/Wall
- Utilities: Electricity ConnectedNatural Gas Connected
- Water: Public
- Sewer: Public Sewer
- Source: CJMLS API
This listing courtesy of ROBERT DEKANSKI , RE/MAX 1st ADVANTAGE
Monthly Payment
- Principal & Interest $
- Property Taxes $
- Home Insurance $
- VA Funding Fee $