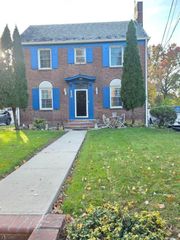
647 Jefferson Ave, Rahway City, NJ 07065
- 4 beds |
- 2 baths |
- 1,344 sqft
 Single-Family Home
 Built in 1925
 4,356sqft lot
 2 car garage
 $372/sqft
 Listed 6 days ago
Property Description
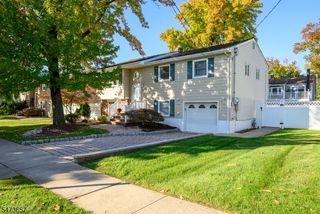
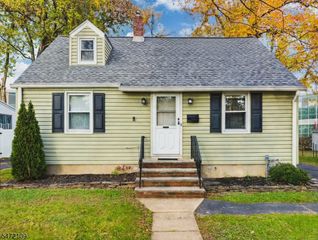
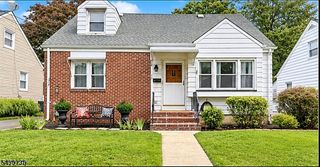
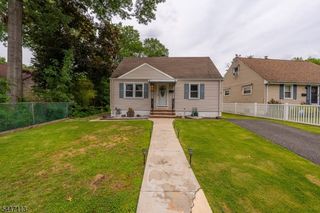
Beautiful 4 Bed 2 Bath Colonial with Finished Basement, Full Attic & Detached 2 Car Garage in thriving Rahway could be the one for you! Perfectly appointed on a prime corner lot boasting curb appeal with pristine landscaping, in a prime commuter location with easy access to major roads, shopping, dining, the bus line & minutes to Rahway Train Station to NYC & shore points. A rustic, light & bright front sunporch welcomes you in, featuring raised ceilings & skylights that open up the space. Step in to find a spacious living room with exposed beams and a cozy brick fireplace that is perfect for the season. Tons of natural light all through! The elegant formal dining room makes entertaining easy. The country eat-in-kitchen offers sleek SS appliances, recessed lighting, ample cabinet storage, parquet flooring & brick accent walls. Head upstairs to find the main full bath & all 4 generous bedrooms. The versatile walk-up attic adds to the package, offering plenty of storage space; finish it off for even more living space! Finished basement with both interior/exterior access is an added bonus, offering a large multi-use rec room, 2nd full bath with stall shower, laundry facilities, utilities, & storage. The peaceful, plush backyard holds a large garden bed & 2 storage sheds for all of your outdoor equipment, fenced-in for your privacy & comfort. Detached 2 car garage protects from the elements & the paved double wide driveway offers ample parking for 4 cars. Don't miss out!
- Listing Status:
- Active
- Data Last Updated:
- November 19, 2026 at 2:41AM
- Listing Office:
- RE/MAX 1ST ADVANTAGE : 732-827-5344
- MLS ID:
- 4064638
- General: BrickVinyl SidingCurbsEnclosed Porch(es)Metal FenceOpen Porch(es)Privacy FenceSidewalkStorage ShedStorm Door(s)Storm Window(s)Thermal Windows/DoorsWood Fence
- Style: ColonialDetached
- Parking: Parking spaces: 4
- Roofing: Asphalt Shingle
- County: Union
- Driveway: 2 Car WidthAdditional ParkingConcreteDriveway-Exclusive
- Zoning: 2913-00066-0000-00011-0000-
- Utilities: ElectricGas-Natural
- Water: Public Water
- Sewer: Public Sewer
- Exclusions: Personal Belongings
This listing courtesy of RE/MAX 1ST ADVANTAGE
Monthly Payment
- Principal & Interest $
- Property Taxes $
- Home Insurance $
- VA Funding Fee $

 New - 3 days ago