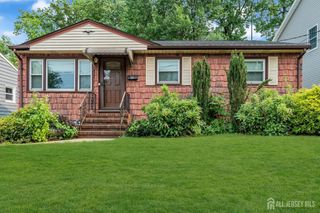
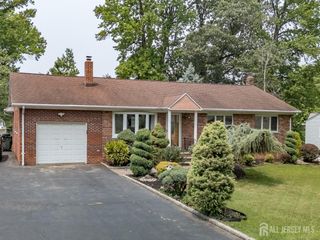
77 W Arthur Place, Iselin, NJ 08830
- 4 beds |
- 1 bath |
- 1,168 sqft
 Single-Family Home
  Built in 1948
  7,200sqft lot
 2 car garage
  $496/sqft
  Listed 14 days ago
Property Description
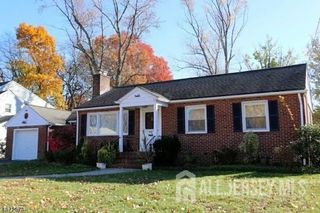
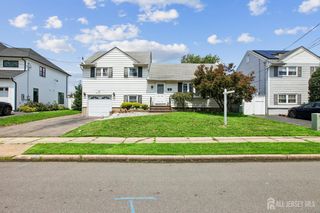
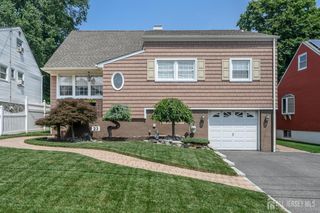
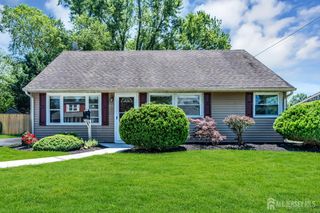
Move right into this beautifully maintained 4-bedroom Cape Cod on a prime corner lot with a side-entry 2-car garage, oversized driveway, and a private fenced backyard perfect for entertaining. The bright living room with crown molding, laminate floors, and picture window opens to a formal dining room with sliders to a wood deck and paver patio. The eat-in kitchen is well appointed with oak cabinetry, crown molding, recessed lighting, tile flooring, tile backsplash, gas 5-burner cooktop, wall oven, microwave, dishwasher, refrigerator, and outside-vented fan. Adjacent to the kitchen is a laundry area with an all in one washer/dryer. A spacious family room with high ceilings, built-ins, ceiling fan, and direct entry to the oversized garage w/additional attic w/pull downstairs and backyard access adds wonderful flexibility. The main level offers two bedrooms and a full bath, while the second floor features two additional bedrooms plus a large walk-in attic/storage area. An upstairs alcove with plumbing nearby offers great potential for a future second bath. Enjoy central air, gas heat, outdoor lighting, built-in storage shed, fire pit area, and newer fencing. Fantastic location close to Metropark train station (1.6 miles, all major highways -gsp, njtp, routes 1&9, shopping, and more.
- Listing Status:
- Active
- Date Added:
- July 14, 2026
- Data Last Updated:
- July 28, 2026 at 7:08AM
- Listing Office:
- RE/MAX INNOVATION : 732-298-6006
- Listing Agent:
- SUSAN MARCRIE :
- MLS ID:
- 2700767R

- General: CurbsDeckPatioSidewalkFencing/WallStorage ShedYardShed(s)
- Style: Cape Cod
- Other Structures: DeckPatio
- Parking: Concrete2 Car WidthGarageAttachedDrivewayOn Street
- Roofing: Asphalt
- General: 2
- HOA Amenities: 0.0Monthly
- Originating MLS: CJMLS API
- County: Middlesex
- Zoning: R-625004861000072
- Fencing: Fencing/Wall
- Utilities: Electricity ConnectedNatural Gas Connected
- Water: Public
- Sewer: Sewer ChargePublic Sewer
- Source: CJMLS API
This listing courtesy of SUSAN MARCRIE , RE/MAX INNOVATION
Monthly Payment
- Principal & Interest $
- Property Taxes $
- Home Insurance $
- VA Funding Fee $