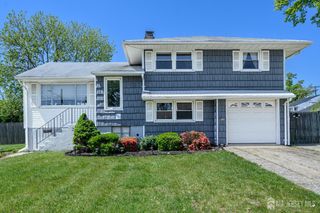
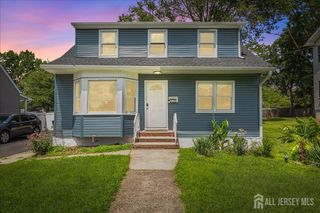
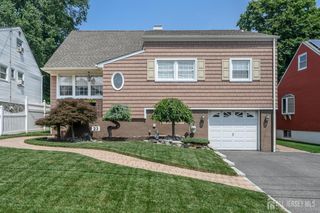
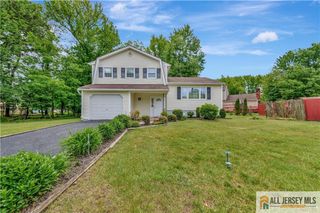
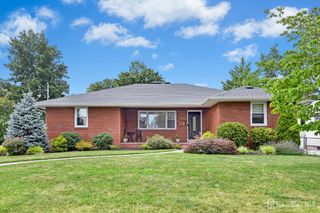
27 Fagan Place, Colonia, NJ 07067
- 3 beds |
- 2 baths |
- 1,392 sqft
 Single-Family Home
  Built in 1956
  0.41acre lot
 1 car garage
  $467/sqft
  Listed 13 days ago
Property Description
Welcome Home! This beautifully updated 3 Bed 2 Bath Ranch nestled in highly desirable Colonia boasts modern touches, gleaming hardwood floors, and recessed lighting throughout. This move-in-ready home offers the perfect blend of style, comfort, and functionality. Step inside to a sun-filled living room featuring a charming bay window that flows seamlessly into the spacious eat-in kitchen, creating an ideal open-concept layout for everyday living and entertaining. The gourmet kitchen features SS appliances, granite countertops, a center island, premium cabinetry, a brick tile backsplash, ceramic tile flooring, and a skylight that fills the space with natural light. The adjoining family room and dining area offer even more space to gather, complete with sliding glass doors leading to the expansive rear Trex deck for effortless indoor-outdoor living and dining. Down the hall, you'll find three generously sized bedrooms and a stunning main bath designed as a private retreat, featuring a dual-sink vanity, glass-enclosed walk-in shower, tranquil soaking tub, and a vaulted ceiling with soaring skylight. The fully finished basement expands your living space with a spacious recreation room, second kitchen, full bath with a walk-in shower, versatile bonus room perfect for a home office, gym, or guest space, laundry area, and ample storage. Outside, enjoy a large, plush, fully fenced backyard designed for entertaining and relaxation, complete with an expansive Trex deck, paver patio, custom built-in benches, and a storage shed. An oversized driveway and attached one-car garage provide plenty of parking and convenience for you and guests. Ideally located close to parks, shopping, restaurants, major highways, and NJ Transit, this exceptional home combines stylish updates, flexible living space, and everyday convenience. Don't miss this incredible opportunity!
- Listing Status:
- Active
- Date Added:
- July 15, 2026
- Data Last Updated:
- July 28, 2026 at 7:08AM
- Listing Office:
- RE/MAX 1st ADVANTAGE : 732-827-5344
- Listing Agent:
- ROBERT DEKANSKI :
- MLS ID:
- 2700792R

- General: CurbsDeckPatioFencing/WallStorage ShedYardShed(s)
- Style: Ranch
- Other Structures: DeckPatio
- Pool: None
- Parking: 2 Car WidthAsphaltGarageAttachedGarage Door Opener
- Roofing: Asphalt
- Windows: DrapesSkylight(s)
- General: 1
- HOA Amenities: 0.0Monthly
- Originating MLS: CJMLS API
- County: Middlesex
- Zoning: R7525004970100014
- Fencing: Fencing/Wall
- Utilities: Electricity ConnectedNatural Gas Connected
- Water: Public
- Sewer: Public Sewer
- Source: CJMLS API
This listing courtesy of ROBERT DEKANSKI , RE/MAX 1st ADVANTAGE
Monthly Payment
- Principal & Interest $
- Property Taxes $
- Home Insurance $
- VA Funding Fee $