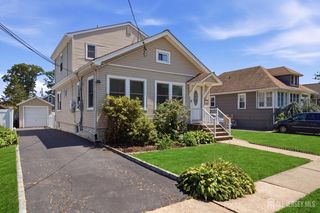
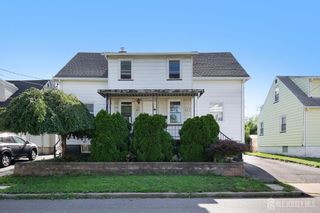
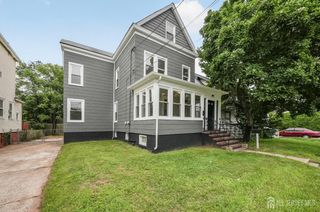
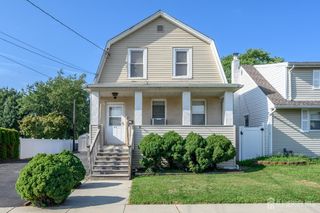
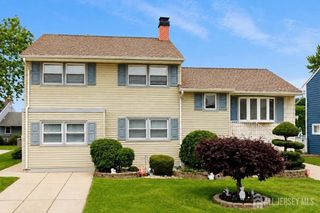
127 Hagaman Street, Carteret, NJ 07008
- 4 beds |
- 2 baths |
- 1,582 sqft
 Single-Family Home
  Built in 1957
  0.29acre lot
 1 car garage
  $363/sqft
  Listed 4 days ago
Property Description
Spacious 4 Bed 2 Bath Split Level in Carteret could be the one for you! Lovingly owned and maintained, ready and waiting for its new owners to make it their very own. Foyer entry gives way to the spacious, light and bright main level. Large living room features a vaulted ceiling that really opens up the space, a wood burning fireplace, & large picture window streaming in tons of natural light. Effortless flow into the elegant Dining Room makes for easy living and entertaining. Sizable eat-in-kitchen offers access to the rear deck for easy al fresco dining. Make your way upstairs to find a full bath with tub shower and 3 Bedrooms with gleaming hardwood floors and ample closet space for storing personals. Finished lower level holds a versatile Family Room with plush carpeting, 1 sizable Bedroom, and a full bath with tub shower. Entertain with ease in the spacious backyard, featuring an in-ground pool, concrete patio, & deck, all completely fenced-in for your privacy and comfort. 1 car garage and double wide driveway offers tons of parking for you and guests. Conveniently close to shopping, dining, parks & schools + public transportation and major roads for easy commuting. Don't miss the chance to transform this into your new home sweet home! Come & see!
- Listing Status:
- Active
- Date Added:
- July 24, 2026
- Data Last Updated:
- July 28, 2026 at 7:08AM
- Listing Office:
- RE/MAX 1st ADVANTAGE : 732-827-5344
- Listing Agent:
- ROBERT DEKANSKI :
- MLS ID:
- 2701334R

- General: BarbecueCurbsDeckPatioSidewalkFencing/WallStorage ShedYardShed(s)
- Style: Split Level
- Other Structures: DeckPatio
- Pool: In Ground
- Parking: Concrete2 Car WidthGarageAttachedGarage Door Opener
- Roofing: Asphalt
- Windows: Drapes
- General: 3
- HOA Amenities: 0.0Monthly
- Originating MLS: CJMLS API
- County: Middlesex
- Zoning: 0103806000000005
- Fencing: Fencing/Wall
- Utilities: Electricity ConnectedNatural Gas Connected
- Water: Public
- Sewer: Public Sewer
- Source: CJMLS API
This listing courtesy of ROBERT DEKANSKI , RE/MAX 1st ADVANTAGE
Monthly Payment
- Principal & Interest $
- Property Taxes $
- Home Insurance $
- VA Funding Fee $

 New - 1 day ago