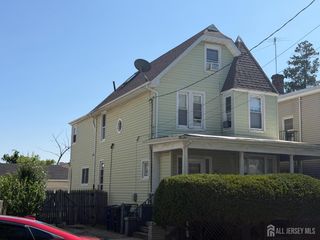
27 S Robert Street S, Sewaren, NJ 07077
- 4 beds |
- 2 baths |
- 1,683 sqft
 Single-Family Home
  Built in 1906
  7,501sqft lot
 —— car garage
  $320/sqft
  Listed 7 days ago
Property Description
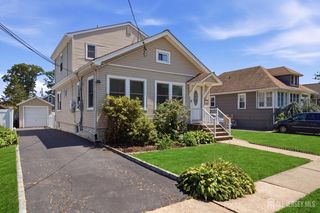
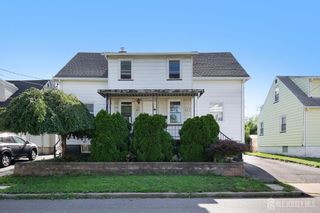
Welcome home to this spacious 4 Bedroom, 2 Bath Colonial offering a versatile layout with plenty of room for today's lifestyle. Relax on the inviting open front porch before stepping inside to a welcoming living room featuring beautiful hardwood floors. The eat-in kitchen offers ceramic tile flooring, a plethora of cabinetry, and ample space for casual dining. The first floor also features two comfortably sized bedrooms, a bright sunroom with sliding glass doors leading to the rear deck, and a full bath with a tub shower. The second floor offers exceptional flexibility with laminate flooring throughout, a spacious eat-in kitchen with ceramic tile flooring and plenty of dinette space, a comfortable living room, formal dining room, two additional bedrooms, and a full bath with a tub shower. The full basement provides endless possibilities and is ready to be finished for additional living, recreation, or storage space. Step outside to enjoy the plush, fully fenced backyard featuring a deck, storage shed, and an additional outbuilding, offering plenty of room for hobbies, storage, or a workshop. An oversized driveway provides abundant off-street parking for you and guests. Conveniently located near shopping, dining, parks, schools, public transportation, and major roadways, this home combines space, versatility, and an ideal location. Don't miss this exceptional opportunity! Come & see TODAY!!
- Listing Status:
- Active
- Date Added:
- July 21, 2026
- Data Last Updated:
- July 28, 2026 at 7:08AM
- Listing Office:
- RE/MAX 1st ADVANTAGE : 732-827-5344
- Listing Agent:
- ROBERT DEKANSKI :
- MLS ID:
- 2701009R

- General: BarbecueOpen Porch(es)CurbsOutbuilding(s)DeckSidewalkFencing/WallStorage ShedYardOutbuildingShed(s)
- Style: Two Story
- Other Structures: PorchDeck
- Pool: None
- Parking: 2 Car Width3 Cars DeepAsphalt
- Roofing: Asphalt
- Windows: Drapes
- General: 2
- HOA Amenities: 0.0Monthly
- Originating MLS: CJMLS API
- County: Middlesex
- Zoning: R52500714000000234
- Fencing: Fencing/Wall
- Utilities: Electricity ConnectedNatural Gas Connected
- Water: Public
- Sewer: Public Sewer
- Source: CJMLS API
This listing courtesy of ROBERT DEKANSKI , RE/MAX 1st ADVANTAGE
Monthly Payment
- Principal & Interest $
- Property Taxes $
- Home Insurance $
- VA Funding Fee $

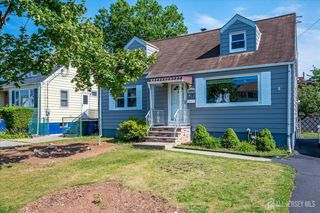
 New - 1 day ago