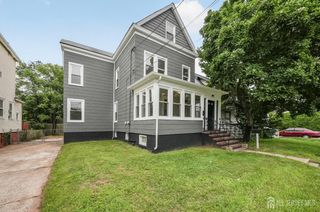
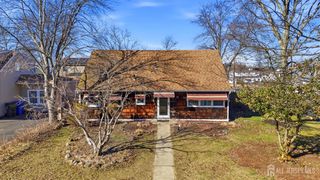
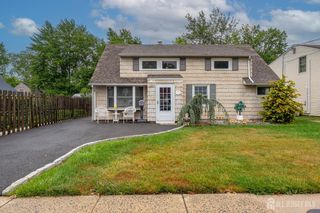
661 Leone Street, Woodbridge Proper, NJ 07095
- 5 beds |
- 2 baths |
- 1,436 sqft
 Single-Family Home
  Built in 1901
  5,001sqft lot
 —— car garage
  $376/sqft
  Listed 6 days ago
Property Description
Welcome to this spacious two-story home in desirable Woodbridge Proper, where comfort, thoughtful updates, and versatile living come together beautifully. The first floor features a warm and inviting layout with fresh new flooring, updated windows, a beautifully renovated bathroom, and generous everyday living space. Major improvements, including a one-year-old roof and upgraded electric panel, provide added peace of mind. Upstairs, the second floor offers a separate living concept that features a private entrance, bright living room, large bedroom, and updated kitchen featuring newer cabinets and granite countertops. The remodeled bathroom showcases elegant, imported tile and a modern high-tech shower panel, creating a refined, spa-like feel. With 5 bedrooms, spacious office, 2 full bathrooms, 2 kitchens, laundry room and a full basement, this home delivers exceptional versatility for extended living, guests, work-from-home needs, or additional private space. Set on a quiet street close to shopping, schools, and transportation, this Woodbridge Proper property offers the space, updates, location, and flexibility today's buyers are looking for. Don't miss this golden opportunity to make it yours.
- Listing Status:
- Active
- Date Added:
- July 26, 2026
- Data Last Updated:
- July 28, 2026 at 1:08PM
- Listing Office:
- DAUNNO REALTY SERVICES, LLC. : 732-396-3995
- Listing Agent:
- JOSEPH TORRE :
- MLS ID:
- 2701185R

- General: Open Porch(es)CurbsDeckPatioStorage ShedYardShed(s)
- Style: Colonial
- Other Structures: PorchDeckPatio
- Parking: 1 Car Width2 Cars DeepAsphaltDrivewayOn StreetUnassigned
- Roofing: Asphalt
- Windows: Blinds
- General: 1
- HOA Amenities: 0.0Monthly
- Originating MLS: CJMLS API
- County: Middlesex
- Zoning: R62500587000000012
- Utilities: Cable ConnectedElectricity ConnectedNatural Gas Connected
- Water: Public
- Sewer: Public Sewer
- Source: CJMLS API
This listing courtesy of JOSEPH TORRE , DAUNNO REALTY SERVICES, LLC.
Monthly Payment
- Principal & Interest $
- Property Taxes $
- Home Insurance $
- VA Funding Fee $