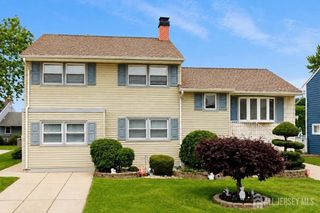
125 W Minna Avenue, Avenel, NJ 07001
- 3 beds |
- 2 baths |
- 1,560 sqft
 Single-Family Home
  Built in ——
  10,724sqft lot
 2 car garage
  $371/sqft
  Listed 12 days ago
Property Description
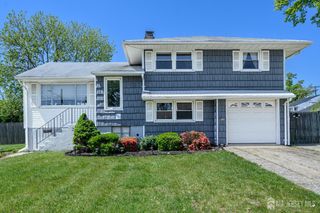
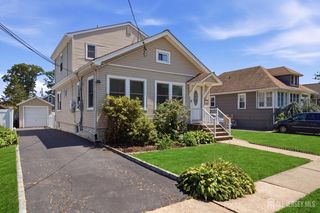
Welcome home to this beautifully renovated 3 bedroom, 2 bathroom contemporary ranch that perfectly blends modern style with everyday comfort. Situated on an oversized property that includes an additional lot. This exceptional home offers both space, comfort and modern touch. Additionally the house features large kitchen with stylish finishes, quartz countertops, black stainless steel appliances, separate dining area and large breakfast bar. Hard wood floors throughout the house, plenty of closet space and natural light. The main bathroom was tastefully renovated with high standard finishes and fixtures. The house also offers full basement, with second bathroom, recreational room, workshop and a laundry room. The latest upgrades include gas furnace, driveway, curbs, patio and landscaping. You will be captivated by the professionally landscaped grounds, creating a perfect setting for relaxing or entertaining. A detached two-car garage and a long, driveway offer ample parking and convenience. With its contemporary updates, expansive outdoor space, and move-in-ready appeal, this property is a rare opportunity to own a beautifully maintained ranch in a desirable setting. Don't miss your chance to make this exceptional home your own!
- Listing Status:
- Active
- Date Added:
- July 16, 2026
- Data Last Updated:
- July 28, 2026 at 7:08AM
- Listing Office:
- BHHS FOX & ROACH REALTORS : 908-273-0400
- Listing Agent:
- ELZBIETA PRZYDZIAL :
- MLS ID:
- 2700908R

- General: CurbsPatioEnclosed Porch(es)SidewalkStorage ShedYardShed(s)
- Style: Ranch
- Other Structures: EnclosedPatio
- Pool: None
- Parking: 1 Car Width3 Cars DeepAsphaltGarageBuilt-In GarageOversizedDetachedGarage Door Opener
- Roofing: Asphalt
- Windows: Blinds
- General: 1
- HOA Amenities: 0.0Monthly
- Originating MLS: CJMLS API
- County: Middlesex
- Zoning: 2500836000000043
- Utilities: Electricity ConnectedGas In Street
- Water: Public
- Sewer: Public Sewer
- Source: CJMLS API
This listing courtesy of ELZBIETA PRZYDZIAL , BHHS FOX & ROACH REALTORS
Monthly Payment
- Principal & Interest $
- Property Taxes $
- Home Insurance $
- VA Funding Fee $

 New - 1 day ago