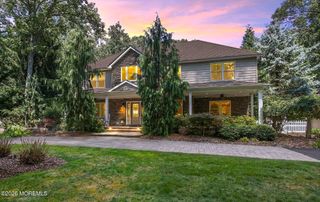
23 Parkside Drive, Jackson, NJ 08527
- 5 beds |
- 4 baths |
- 3,948 sqft
 Single-Family Home
  Built in 2020
  1.64acre lot
 2 car garage
  $310/sqft
  Listed 17 days ago
Property Description
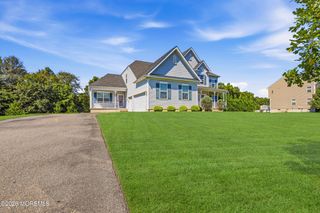
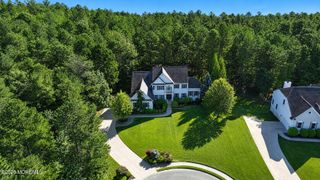
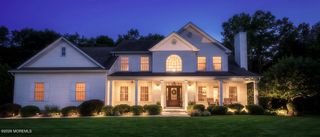
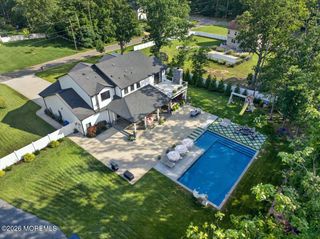
**WHISPERING GROVE** Nestled on the West side of Jackson in a picturesque Community of 42 homes surrounding an idyllic lake. Full Brick front exterior & meticulous landscaping grab your attention as you pull up. Upon entrance Luxury awaits! Warm Hardwood floors greet you in the palatial 2-Story Foyer, flanked by opulent Formal Dining Room & Living Room, tastefully decorated & appointed. 5 large Bedrooms (including 1 on 1st Level) & 4 Full Baths on 1.64 Acres in a beautiful Cul de sac! Like Modern Kitchen finishes? Surround yourself with White Shaker cabinetry , granite counters & 2 sinks, SS appliances , tiled backsplash, Center Island + Coffee Bar & Wine Fridge! Looking to relax? The spacious adjacent sunken Family Room with warm HW floors , Custom Built-ins & Gas Fireplace are #1! Looking to work? The 1st Floor Bedroom with Full Bath can also be a Study or Office. 1st Floor large tiled Laundry Room opposite the attached 2-car Garage with 14' ceilings. 2nd Level features large Master Suite with large WIC, Master Bath with 2 vanities, shower stall & soaking tub. 2 Bedroom Children's wing with adjoining Jack-n-Jill Full Bath + additional large Bedroom with Full Bath attached round out the upstairs versatility. *FULL FINISHED BASEMENT* Private Exercise Room, huge Rec area & 2 storage rooms, many possibilities for future uses! 28'x15' Rear Composite deck off the Kitchen overlooks the expansive FENCED backyard, truly an Entertainer's dream! 20'x20' concrete pad for future shed install. 22KW Whole house Generator! Impressive & private Estate !
- Listing Status:
- Active
- Date Added:
- September 6, 2026
- Data Last Updated:
- September 23, 2026 at 12:37PM
- Listing Office:
- RE/MAX On the Move Realty : 732-901-0701
- Listing Agent:
- Yisroel S Taub : 732-901-0701
- MLS ID:
- 22627425
- General: Security SystemRec Area
- Parking: Direct AccessAssigned
- Roofing: Shingle
- General: 2
- Originating MLS: MOREMLS (Monmouth Ocean Regional REALTORS®)
- County: Ocean
- Zoning: 12-09701-0000-00031-28
- Fencing: Fenced
- Sewer: Septic Tank
- Source: MOREMLS (Monmouth Ocean Regional REALTORS®)
- Exclusions: Drapes in LR & PlayroomDrapes and rods in DRfixtures in kids bedrooms & closets
This listing courtesy of Yisroel S Taub , RE/MAX On the Move Realty
Monthly Payment
- Principal & Interest $
- Property Taxes $
- Home Insurance $
- VA Funding Fee $

Location
Similar Listings Nearby

 New - 8 hours ago