649 Homestead Road, Jackson, NJ 08527
- 4 beds |
- 4 baths |
- 3,357 sqft
 Single-Family Home
  Built in 2022
  1.06acre lot
 2 car garage
  $372/sqft
  Listed 1 month ago
Property Description
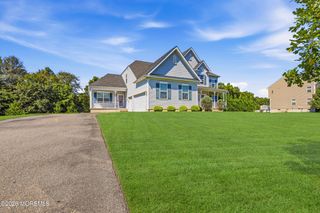
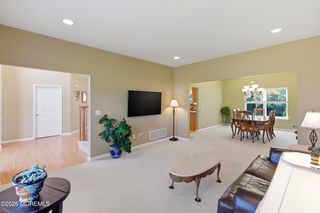
Welcome to a custom home build by the builder where no expense was spared! Come see the estate where quality, craftsmanship, and lifestyle come together on a private tree lined acre setting. Built in 2022, about 3,357 sq ft plus about 1,482 s finished basement home was thoughtfully designed with elevated finishes rarely found in today's market. From the moment you enter, you're greeted by 5'' rift and quarter sawn white oak flooring, finished on-site, setting the tone for a level of quality that is immediately felt. The home features impressive ceiling heights throughout, including 10-foot ceilings on the main level, 9-foot ceilings on the second floor, and an exceptional 9.5-foot finished basement. The fully finished basement offers incredible additional living space with ceiling height and scale that truly sets it apart. Featuring a private in-law suite with full kitchen, its own separate entrance and dedicated washer and dryer hookup, offering exceptional flexibility for extended family, guests, or multigenerational living while maintaining privacy and independence. The remaining finished space is ideal for entertaining, recreation, or a private retreat. The heart of the home is a custom inset kitchen with an oversized island, seamlessly flowing into expansive open-concept living spaces filled with natural light. Equipped with butler pantry featuring dual beverage fridges and custom bar and wine display. Every detail reflects intentional construction-including spray foam insulation for superior efficiency and European tilt-and-turn windows, offering both functionality and a refined architectural edge. The fully finished basement offers incredible additional living space with ceiling height and scale that truly sets it apart, ideal for entertaining, recreation, or a private retreat. The primary suite is a retreat of its own, featuring a dramatic vaulted ceiling, private fireplace, and private balcony overlooking the resort-style backyard and pool-a peaceful setting for morning coffee or an evening escape. Step outside to a true resort-style backyard. A newly completed (2025) heated saltwater pool and paver patio anchor the space, complemented by a stunning 50' x 20' covered outdoor living area featuring a built-in fireplace and ample room for dining and lounging. A rare highlight of the property is the detached 30' x 50' garage-perfect for car enthusiasts, hobbyists, contractors, or additional flexible use. Set on a private acre with a long driveway and estate-like presence, this home delivers a level of finish, scale, and lifestyle that is difficult to replicate. This is not a typical home-it is a custom-built experience with so many features like Tesla car charger, gas piping ran for a grill, glass panel garage doors, custom closets throughout the house, heated bathroom floors, integrated outdoor soffit lighting. The list goes on!. IT IS A MUST SEE!!!
- Listing Status:
- Active
- Date Added:
- August 19, 2026
- Data Last Updated:
- September 23, 2026 at 3:37PM
- Listing Office:
- Real Broker, LLC- Toms River : 732-341-2227
- Listing Agent:
- Magdalena Skora : 732-341-2227
- MLS ID:
- 22625835
- General: DeckUnderground Sprinkler SystemSwimmingBalcony
- Pool: Salt Water
- Parking: DetachedDirect AccessConcrete
- Roofing: Shingle
- General: Other2
- HOA Amenities: None
- Originating MLS: MOREMLS (Monmouth Ocean Regional REALTORS®)
- County: Ocean
- Zoning: 12-18702-0000-00030-02
- Fencing: Fenced
- Sewer: Septic Tank
- Source: MOREMLS (Monmouth Ocean Regional REALTORS®)
- Exclusions: Personal Property
This listing courtesy of Magdalena Skora , Real Broker, LLC- Toms River
Monthly Payment
- Principal & Interest $
- Property Taxes $
- Home Insurance $
- VA Funding Fee $

Location
Similar Listings Nearby

 New - 11 hours ago