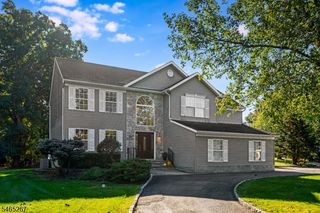
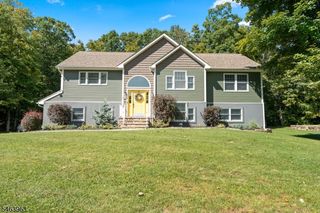
16 Forest Ridge Ter, Jefferson Twp., NJ 07438
- 4 beds |
- 2 baths
 Single-Family Home
 Built in 2000
 1.01acre lot
 3 car garage
 $——/sqft
 Listed 4 days ago
Property Description
Meticulously maintained custom build colonial boasts a gourmet kitchen with granite countertops, maple cabinetry, SS appliances including a 5 burner gas cook top Decor brand, Decor double oven, drawer warmer, built in microwave, SS refrigerator, 2 burner electric cooktop and prep sink on the island. In the kitchen is a Long center island, custom built in desk with cabinetry and another row of lower cabinets with more counter space on top! Open to the dining room and formal living room and great room with gas fireplace and stone hearth. Tons of windows and a sliding door out to deck for BBQing. On this level is the grand foyer, a private office custom built in deep rich toned cherry cabinets spanning the whole wall and a custom built wrap around staircase leading to second the floor. On the second floor is the master suite, vaulted ceilings, 2 large walk in closets, laundry area and a master ensuite! This ensuite is absolutely marvelous with a hot tub, walk in shower, double sinks, private commode area. 3 more generous size bedroom and a full bath complete this second floor. In the lower level unfinished bring your imagination! This unfinished space is the full size of the first floor, high ceilings, plus walk out to back yard and plumed for a bathroom! Whole house generator, new AC unit 2026, furnace new in 2023. Front of the home with a wrap around mahogany covered porch very private and relaxing. 3 car oversized garage finished. Close to town and shopping!
- Listing Status:
- Active
- Date Added:
- October 25, 2026
- Data Last Updated:
- October 26, 2026 at 1:40PM
- Listing Office:
- CENTURY 21 GEBA REALTY : 973-726-0333
- MLS ID:
- 4060526
- General: Vinyl SidingCurbsDeckStorm Door(s)Thermal Windows/Doors
- Style: Colonial
- Parking: Parking spaces: 6
- Roofing: Asphalt Shingle
- County: Morris
- Driveway: 1 Car Width2 Car WidthBlacktop
- Zoning: 2314-00363-0000-00002-0013-
- Utilities: Electric
- Water: Well
- Sewer: Septic 4 Bedroom Town Verified
This listing courtesy of CENTURY 21 GEBA REALTY
Monthly Payment
- Principal & Interest $
- Property Taxes $
- Home Insurance $
- VA Funding Fee $