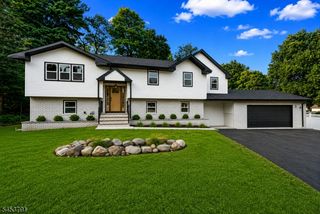
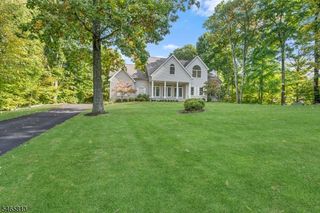
1036 Scenic Dr, Jefferson Twp., NJ 07438
- 4 beds |
- 3 baths
 Single-Family Home
 Built in 2020
 1.02acre lot
 2 car garage
 $——/sqft
 Listed 19 days ago
Property Description
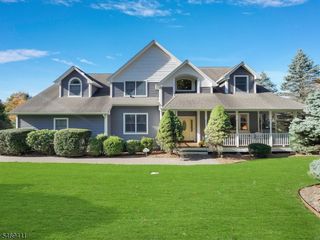
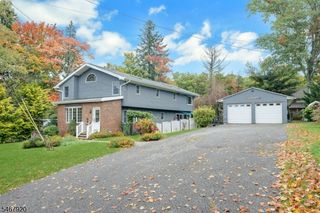
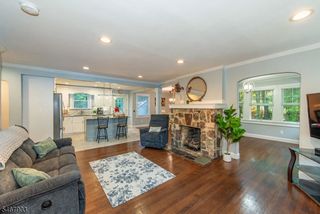
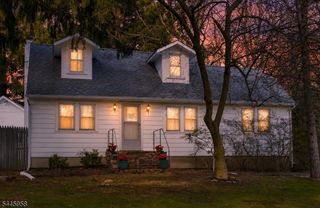
Welcome to this beautifully designed custom home, offering newer construction, spacious living areas, and a thoughtfully designed floor plan in the desirable Oak Ridge section of Jefferson Township. Step inside to soaring ceilings and an inviting, open-concept main level featuring a large living room and dining area with sliders leading to a generously sized deck overlooking the level backyard perfect for relaxing, entertaining, or enjoying the outdoors. The open kitchen is the heart of the home, offering ample cabinetry, a center island, and an easy flow into the adjoining living spaces. The main level features three generously sized bedrooms, including a spacious primary suite complete with a private en-suite bathroom and walk-in closet. Two additional bedrooms and a full bathroom provide plenty of flexible space for your needs. With three full bathrooms throughout the home, convenience is built into the design. The walk-out ground level adds exceptional versatility with a very large family/bonus room, ideal for a recreation room, home office, gym, media room, or additional living space. This level also includes a full bathroom and sliders leading directly to the backyard, creating an easy connection to the outdoors. An oversized garage provides abundant room for vehicles, storage, and all your recreational needs. Situated on a level lot in this custom home combines modern construction, generous room sizes, flexible living space, and comfortable outdoor living
- Listing Status:
- Active
- Data Last Updated:
- October 26, 2026 at 2:42PM
- Listing Office:
- WEICHERT REALTORS : 973-729-2700
- MLS ID:
- 4057330
- General: Vinyl SidingDeckThermal Windows/Doors
- Style: Custom Home
- Roofing: Asphalt Shingle
- County: Morris
- Driveway: 2 Car WidthBlacktopDriveway-Exclusive
- Zoning: 2314-00553-0000-00003-0000-
- Utilities: ElectricGas-Propane
- Water: Well
- Sewer: Septic 4 Bedroom Town Verified
- Exclusions: Mini Refrigerator lower level
This listing courtesy of WEICHERT REALTORS
Monthly Payment
- Principal & Interest $
- Property Taxes $
- Home Insurance $
- VA Funding Fee $