168 TANGLEWOOD PASS, Jefferson Twp., NJ 07849
- 4 beds |
- 2 baths
 Single-Family Home
  Built in 2003
  0.29acre lot
 2 car garage
  $——/sqft
  Listed 5 days ago
Property Description
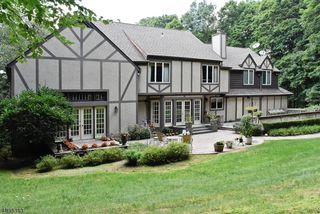
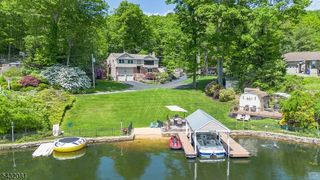
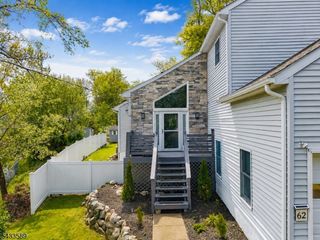
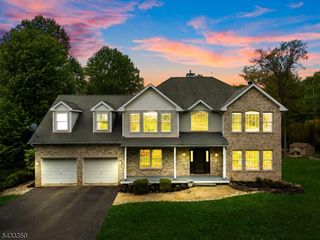
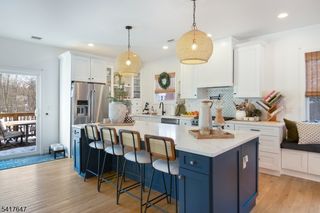
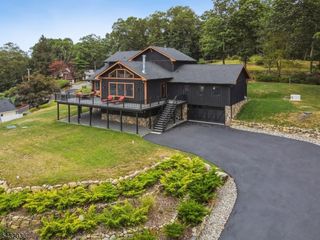
Welcome to luxurious living at its finest, where high end upgrades and appointments create an atmosphere of beauty, comfort and peace of mind for years to come. This stunning home and property includes everything you have been searching for and so much more than you would have expected. Featuring over $370K in premium enhancements including NEW ROOF, NEW WINDOWS, NEW DUAL HVAC SYSTEMS, NEW TANKLESS WATER HEATER, just to name a very few. Upon approach, be greeted by a grand driveway expansion with radiant heating system for handling ice and snow. Gorgeous hardscaped paver work with limestone and cultured stone line the custom walkway. Step inside a dramatic, award winning floorplan with spacious rooms and flex spaces spread over three levels. Custom moldings/trims & silhouette blinds create an elegant designer look in every room. Sunny and bright kitchen with breakfast room nicely equipped with stainless appliances, 42 inch cabinetry & center island/bar. Primary bedroom suite has dual walk in closets & ensuite bath with soaking tub, shower and dual sinks. Fabulous finished basement with multiple storage rooms is perfect for recreation and has a dedicated gym room. RESORT STYLE BACKYARD OASIS is a sight to behold and a place you will love to come home to. Enjoy a BEAUTIFULLY MANICURED outdoor retreat with its kidney shaped HEATED SALTWATER POOL, surrounded by custom designed patios, walkways, firepit, shed, lawn and fenced in property. PUBLIC UTILITIES and an EASY NYC COMMUTE!
- Listing Status:
- Active
- Date Added:
- May 29, 2026
- Data Last Updated:
- May 31, 2026 at 4:40PM
- Listing Office:
- RE/MAX SELECT : 973-625-0450
- MLS ID:
- 4029878
- General: Vinyl SidingCurbsOpenPrchPatioSidewalkStorageThrmlW&DSprinklrFencVnyl
- Style: Colonial
- Pool: HeatedLinerOutdoor Pool
- Parking: Parking spaces: 6
- Roofing: Asphalt Shingle
- HOA Amenities: PlaygroundTennis CourtsMaintenance-Common Area495.0Annually
- County: Morris
- Driveway: 2 Car WidthAdditional ParkingBlacktop
- Zoning: RESIDENTIAL2314-00250-0003-00098-0000-
- Utilities: All UndergroundElectricGas-Natural
- Water: Public Water
- Sewer: Public SewerSewer Charge Extra
- Exclusions: Washer & Dryer are excluded.
This listing courtesy of RE/MAX SELECT
Monthly Payment
- Principal & Interest $
- Property Taxes $
- Home Insurance $
- VA Funding Fee $