23 Andrea Ct, Sparta Twp., NJ 07871
- 4 beds |
- 2 baths
 Single-Family Home
  Built in 1982
  1.7acre lot
 2 car garage
  $——/sqft
  Listed 5 days ago
Property Description
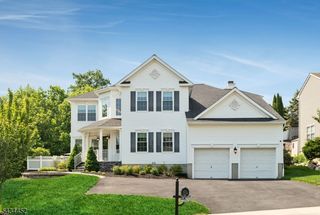
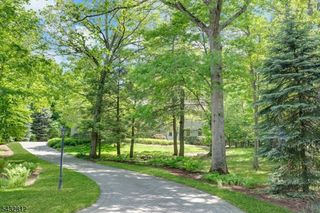
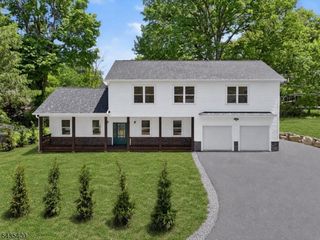
Refined Tudor Colonial nestled along a quaint cul-de-sac setting on 1.70 acres of lush, private property. This spacious residence offers endless possibilities to personalize and create your dream home. A welcoming grand foyer opens to the formal dining room and gracious living room, highlighted by one of three fireplaces throughout the home. The impressive gathering room showcases soaring ceilings and a stunning custom wood-paneled feature wall, creating the perfect setting for entertaining or everyday living. Seamless access leads to the private rear deck and expansive paver patio, while the spacious kitchen is thoughtfully designed with an extended center island, six-burner professional-grade stove, abundant pantry storage, and convenient breezeway access. The second level offers four generously sized bedrooms, including a remarkable primary suite complete with its own fireplace, sitting area, expansive closet storage, and a luxurious marble-tiled bath featuring a personal sauna and jetted tub. Additional highlights include a partially finished basement offering versatile bonus space ideal for recreation, fitness, or home office needs. Enjoy the privacy, tranquility, and distinguished setting this exceptional cul-de-sac property provides.
- Listing Status:
- Active
- Date Added:
- May 31, 2026
- Data Last Updated:
- May 31, 2026 at 3:40PM
- Listing Office:
- WEICHERT REALTORS : 973-729-2700
- MLS ID:
- 4029961
- General: BrickStuccoDeckMetal FenceThermal Windows/Doors
- Style: Tudor
- Parking: Parking spaces: 6
- Roofing: Asphalt Shingle
- County: Sussex
- Driveway: 2 Car WidthBlacktop
- Zoning: RES2818-01003-0000-00057-0000-
- Utilities: Electric
- Water: Well
- Sewer: Septic 4 Bedroom Town Verified
This listing courtesy of WEICHERT REALTORS
Monthly Payment
- Principal & Interest $
- Property Taxes $
- Home Insurance $
- VA Funding Fee $

 New - 3 days ago