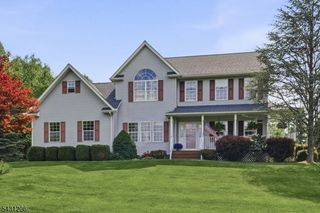
269 E Shore Trl, Sparta Twp., NJ 07871
- 4 beds |
- 3 baths
 Single-Family Home
  Built in 1957
  7,405sqft lot
 1 car garage
  $——/sqft
  Listed 5 days ago
Property Description
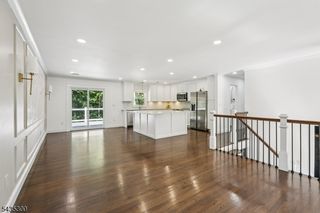
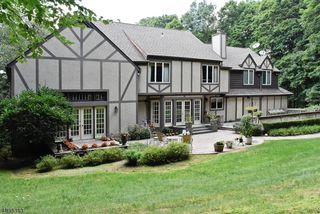
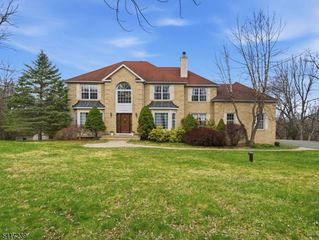
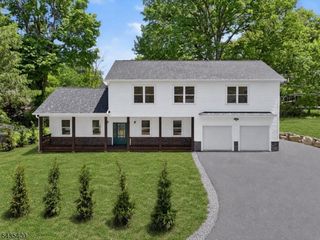
Rebuilt and expanded from the foundation up, this is the closest to a brand new home you'll find available in Lake Mohawk! Featuring four bedrooms, including two possible primary suites, one on each level - both with radiant floor heat bathrooms and fully built-out walk-in closets! Luxury kitchen w/ large walk-in pantry and highlighted by a luxury appliances, including a 6 burner Z-Line range, Fisher & Paykel built-in refrigerator, Z-Line dishwasher, under island Z-Line microwave and island wine refrigerator. Surfaces are comprised of cutting edge Dekton Tilium on the center island and non-porous Carmen marble-look slab on the countertops. Aside from the kitchen, the first floor also offers a large built-out pantry, open concept dining area, living room, office and beautiful ensuite. Second floor offers three bedrooms, two w/ adjoining Jack & Jill full bathroom. The second level primary suite offers a spacious main room, walk-in closest w/ closet system, gorgeous ensuite bathroom w/ glass shower wall, incredible tile work and a bidet toilet, this en suite also offers access to the second level exterior balcony, perfect for evening relaxation while admiring the lake! Every bedroom has closets w/ built in closet systems. Finished basement with family room, laundry room, garage access, etc! All new 2 zone HVAC from York, ultra high efficiency Navien water heater, GAF Timberline UHDZ roof, Norandex siding and much more. No expense spared on this impeccable renovation, MUST SEE!
- Listing Status:
- Active
- Date Added:
- May 29, 2026
- Data Last Updated:
- May 31, 2026 at 3:40PM
- Listing Office:
- WEICHERT REALTORS : 973-729-2700
- MLS ID:
- 4030075
- General: Vinyl SidingDeckOpen Porch(es)PatioThermal Windows/Doors
- Style: Custom Home
- Parking: Parking spaces: 4
- Roofing: Asphalt Shingle
- HOA Amenities: BtGasAlwClubHousLakePrivMulSportPlaygrndPoolOtdrMaintenance-Common AreaSee Remarks3000.0Annually
- County: Sussex
- Driveway: Blacktop
- Zoning: 2818-03034-0000-00005-0000-
- Utilities: ElectricGas-NaturalSee Remarks
- Water: Public Water
- Sewer: Septic 3 Bedroom Town Verified
This listing courtesy of WEICHERT REALTORS
Monthly Payment
- Principal & Interest $
- Property Taxes $
- Home Insurance $
- VA Funding Fee $

 New - 3 days ago