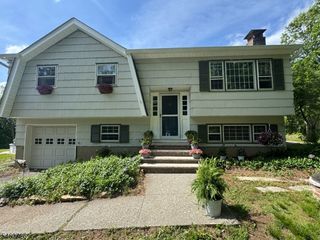
38 Notch Rd, Jefferson Twp., NJ 07438
- 3 beds |
- 2 baths
 Single-Family Home
  Built in 1987
  0.91acre lot
 2 car garage
  $——/sqft
  Listed 1 month ago
Property Description
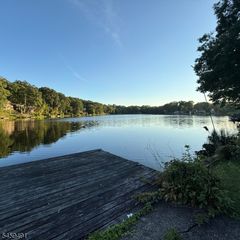
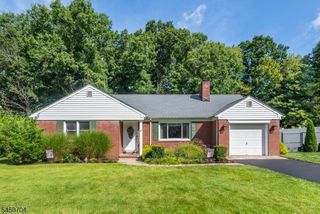
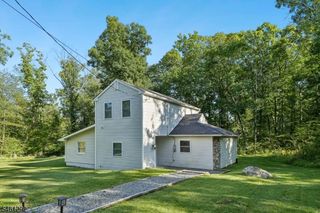
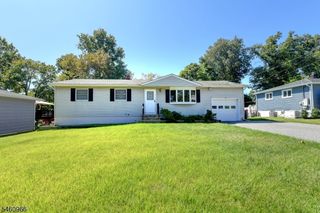
Welcome to this beautifully maintained 3-bedroom, 2.5 bath, bi-level home, on an expansive 1-acre lot. Offering the ideal combination of space, comfort, and functionality, this property is perfect for those seeking a peaceful retreat with plenty of room to enjoy. House has recently been upgraded with new floors, lights, water heater and whole house painted. Step inside to a bright and airy living space featuring an open-concept layout, for entertaining. The updated kitchen boasts gorgeous granite countertops, ample cabinetry, stainless steel appliances, and a seamless flow into the dining and living area. The primary suite offers a private bath, while two additional well-sized bedrooms share a full bath.The lower level provides a versatile living space, family room, rec room, office/den and laundry room with a convenient half bath. New water heater tank, well water system & new water softener. Step outside to enjoy the backyard and enjoy the endless possibilities for outdoor activities. A standout feature of this property is the extra large, two floor garage, perfect for car enthusiasts, hobbyists or extra large storage needs with ample parking and easy access, this is a rare find. Located in a desirable area with convenient access to local amenities, this home is a must see. Don't miss the opportunity to make it yours- schedule a showing today !!!
- Listing Status:
- Active
- Data Last Updated:
- September 23, 2026 at 4:43AM
- Listing Office:
- JUBA TEAM REALTY : 973-874-0800
- MLS ID:
- 4048520
- General: Vinyl SidingDeckStorage ShedStorm Door(s)Storm Window(s)Thermal Windows/Doors
- Style: Bi-Level
- Parking: Parking spaces: 20
- Roofing: Asphalt Shingle
- County: Morris
- Driveway: 2 Car WidthBlacktopConcreteOn-Street Parking
- Zoning: 2314-00509-0000-00006-0002-
- Utilities: ElectricGas-Natural
- Water: PrivateWell
- Sewer: Septic
- Exclusions: As per MLS and Sellers Disclosure
This listing courtesy of JUBA TEAM REALTY
Monthly Payment
- Principal & Interest $
- Property Taxes $
- Home Insurance $
- VA Funding Fee $

 New - 2 days ago