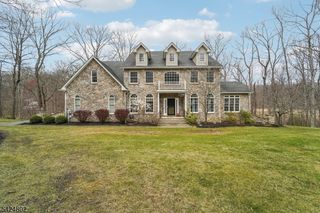
6 Park Ln, Jefferson Twp., NJ 07438
- 4 beds |
- 3 baths
 Single-Family Home
  Built in 1987
  0.69acre lot
 4 car garage
  $——/sqft
  Listed 6 days ago
Property Description
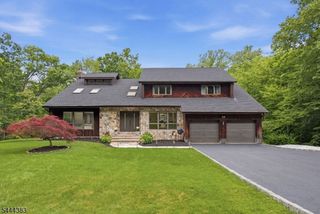
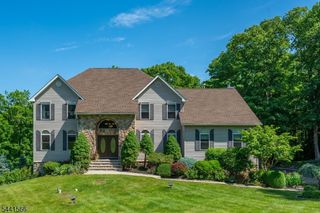
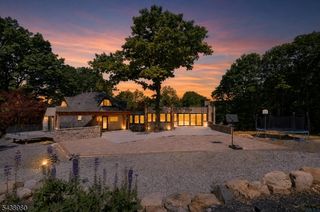
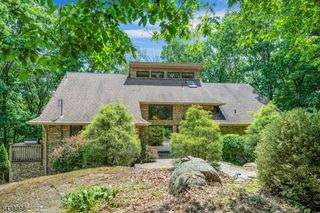
Welcome to this exceptional colonial, perfectly situated on a quiet cul-de-sac.This elegant home offers 4 spacious bedrooms, 3.5 bathrooms, and timeless craftsmanship throughout. Designed for both everyday living and entertaining, the home features three fireplaces, a beautiful sunroom filled with natural light, a private office/library showcasing custom built-in cabinetry, bookshelves and hardwood floors. The custom-designed kitchen is the heart of the home, featuring granite countertops, a spacious pantry, a convenient wet bar, and picturesque backyard views, with access to an oversized mudroom. The second level offers a laundry room, generously sized bedrooms and a primary suite with a private balcony. The expansive finished basement provides additional living space.The private resort-style backyard is a entertainer's dream, a sparkling saltwater in-ground pool, hot tub, outdoor kitchen with a wood-fired pizza oven, and an expansive pool house complete with a second kitchen and full bathroom. Beautifully landscaped grounds create the perfect setting for outdoor living. An additional detached garage adds exceptional value and flexibility, ideal for extra vehicles, a workshop, hobby space, or additional storage. The home also includes a generator and sprinkler system. A RARE OPPORTUNITY TO OWN THIS EXTRAORDINARY PROPERTY. DO NOT WAIT SCHEDULE YOUR PRIVATE SHOWING TODAY!
- Listing Status:
- Active
- Date Added:
- July 27, 2026
- Data Last Updated:
- July 29, 2026 at 11:41PM
- Listing Office:
- UNITED REAL ESTATE : 888-501-6953
- MLS ID:
- 4042785
- General: StoneVinyl SidingHotTubMetalFncOutDrKitPatioSprinklr
- Style: Colonial
- Pool: In-Ground Pool
- Roofing: See Remarks
- HOA Amenities: Pool-Outdoor
- County: Morris
- Driveway: 2 Car WidthBlacktop
- Zoning: 2314-00474-0000-00007-0000-
- Utilities: ElectricGas-Natural
- Water: Well
- Sewer: Septic
This listing courtesy of UNITED REAL ESTATE
Monthly Payment
- Principal & Interest $
- Property Taxes $
- Home Insurance $
- VA Funding Fee $