224 Holland Mt Rd, Jefferson Twp., NJ 07438
- 5 beds |
- 4 baths
 Single-Family Home
  Built in 1987
  7.72acre lot
 4 car garage
  $——/sqft
  Listed 1 month ago
Property Description
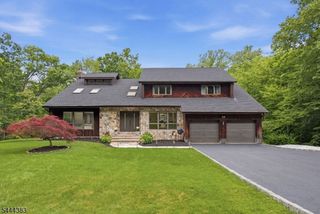
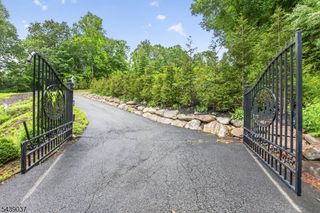
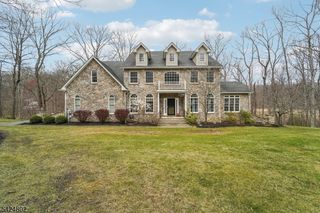
ONE-OF-A-KIND custom contemporary home set on 7+ private acres backing up to protected watershed/state land. This distinctive dome-style home with a dramatic stone addition offers 5 bedrooms, 4.5 baths and an exceptional floor plan designed for comfortable living and entertaining. The impressive first-floor primary suite features an 18x9 walk-in closet and luxurious bath with heated floors, steam shower, and soaking tub.The stone addition showcases soaring 25-foot ceilings, a custom-crafted home office, expansive library, media room, and multiple living spaces filled with character and natural light. The recently updated kitchen and bathrooms blend modern convenience with the home's unique architectural design. Four fireplaces/wood burning/Pellet stoves provide warmth and ambiance throughout. Additional highlights include a large mudroom, recessed and track lighting, walkout basement, and private living quarters with a separate entrance, ideal for guests.Outdoor features are equally impressive with a 1,000+ sq. ft. stone patio, two decks overlooking the private backyard, gardens, fruit trees, wild raspberries, livestock enclosure, and recently cleared areas suitable for a pool or sports court. Additional upgrades include a whole-house water filtration system, newly paved driveway, detached 3-car garage, and attached 1-car garage. Conveniently located near Route 23, golf courses, Mountain Creek, Crystal Springs, and approximately one hour from NYC. *4 bedroom septic*
- Listing Status:
- Active
- Date Added:
- June 26, 2026
- Data Last Updated:
- July 30, 2026 at 1:41AM
- Listing Office:
- WEICHERT REALTORS : 973-729-2700
- MLS ID:
- 4036787
- General: StoneWoodDeckPatioPergola
- Style: Custom Home
- Parking: Parking spaces: 4
- Roofing: Asphalt Shingle
- County: Morris
- Driveway: Blacktop
- Zoning: 2314-00566-0000-00004-0000-
- Utilities: ElectricGas-Propane
- Water: Well
- Sewer: Septic
- Exclusions: Built in Desk staying
This listing courtesy of WEICHERT REALTORS
Monthly Payment
- Principal & Interest $
- Property Taxes $
- Home Insurance $
- VA Funding Fee $