107 Scudders Rd, Sparta Twp., NJ 07871
- 4 beds |
- 3 baths |
- 2,750 sqft
 Single-Family Home
  Built in 1978
  0.99acre lot
 2 car garage
  $318/sqft
  Listed 2 months ago
Property Description
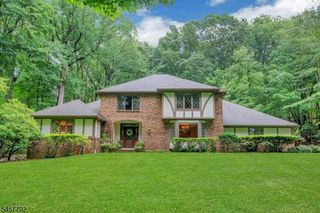
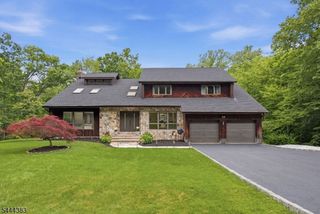
*** Back on Market Due to Buyer's Failure to Perform, Due to Their Home Sale Contingency*** Welcome to 107 Scudders Rd, a fully renovated 4BR/3BA ranch on a private, wooded 0.99-acre lot. The stunning kitchen features a large island with waterfall countertops, electric cooktop, exhaust hood, natural quartz counters, and all-new stainless appliances & new washer/dryer included. First-floor primary bedroom, with large custom walk-in closet and full on-suite. Second bedroom with full on-suite. New roof, vinyl-siding, custom windows, hot water heater, central AC, well/well pump, and a town-verified 4-bedroom septic system. New hardwood flooring throughout, including 5" wide plank in the living-room/ great-room, natural stone flooring in kitchen, dining room and baths, plus luxury vinyl plank flooring on the ground floor. Relax on the rear deck overlooking the wooded yard, moments from Sparta's schools, lakes, and shopping. Move-in ready and better than new!
- Listing Status:
- Active
- Date Added:
- July 17, 2026
- Data Last Updated:
- September 23, 2026 at 6:40AM
- Listing Office:
- REDFIN CORPORATION : 609-216-7035
- MLS ID:
- 4040828
- General: BrickVinyl SidingDeck
- Style: Expanded RanchContemporary
- Roofing: Asphalt Shingle
- County: Sussex
- Driveway: 2 Car WidthBlacktop
- Zoning: RR2818-26001-0000-00061-0000-
- Utilities: Electric
- Water: Well
- Sewer: Septic 4 Bedroom Town Verified
- Exclusions: All furniture and personal items
This listing courtesy of REDFIN CORPORATION
Monthly Payment
- Principal & Interest $
- Property Taxes $
- Home Insurance $
- VA Funding Fee $