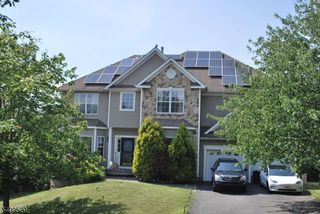
55 Cheyenne Trl, Sparta Twp., NJ 07871
- 5 beds |
- 3 baths |
- 3,167 sqft
 Single-Family Home
  Built in 1988
  3.39acre lot
 3 car garage
  $284/sqft
  Listed 19 days ago
Property Description
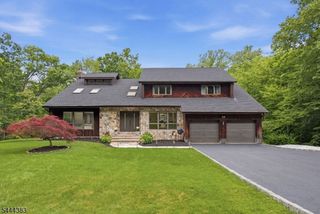
Located in the coveted Sawmill Estates section of Sparta, this exceptional 5-bedroom, 3-full-bath home offers the space, privacy, and flexibility you've been waiting for. Set on more than 3 acres and backing directly to peaceful woods, this is the kind of property that makes you feel away from it all while keeping you conveniently close to major highways, shopping, dining, and everything Sparta has to offer. From the moment you arrive, you'll appreciate the sense of space and privacy this property provides. The attached 3-car garage and thoughtfully designed floor plan offer both everyday functionality and an effortless setting for entertaining. Inside, the main level offers a rare and highly desirable bedroom and full bath, creating an ideal private retreat without the use of stairs. The flexible layout allows the home to adapt beautifully to the way you live. Upstairs, the oversized primary suite is a true sanctuary, featuring an impressively large bedroom and beautifully updated private bath. Three additional generously sized bedrooms and another full bath provide plenty of room for guests, or a home office. The finished basement adds another dimension to the home, offering abundant space for a recreation room, home gym, playroom, movie nights, hobbies, or additional storage. A separate bonus room provides the perfect space for working from home.
- Listing Status:
- Active
- Data Last Updated:
- September 23, 2026 at 6:40AM
- Listing Office:
- RE/MAX COMPETITIVE EDGE : 732-548-5555
- MLS ID:
- 4050505
- General: BrickDeck
- Style: TudorColonial
- Parking: Parking spaces: 5
- Roofing: Asphalt Shingle
- County: Sussex
- Driveway: 1 Car WidthBlacktopDriveway-Exclusive
- Zoning: 2818-03048-0000-00039-0000-
- Utilities: ElectricGas-PropaneSee Remarks
- Water: Well
- Sewer: Septic
This listing courtesy of RE/MAX COMPETITIVE EDGE
Monthly Payment
- Principal & Interest $
- Property Taxes $
- Home Insurance $
- VA Funding Fee $