918 Timberline Dr, Jefferson Twp., NJ 07849
- 4 beds |
- 2 baths |
- 3,620 sqft
 Single-Family Home
  Built in 2006
  9,148sqft lot
 2 car garage
  $240/sqft
  Listed 12 days ago
Property Description
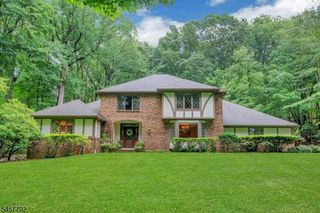
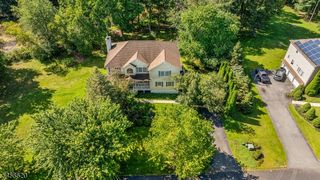
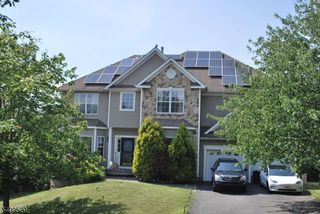
Experience refined living in this exceptional center hall Colonial, ideally positioned on a quiet cul-de-sac at the highest location in The Peaks. Impeccably maintained and thoughtfully updated, this Meridian Style residence blends timeless elegance with modern comfort. A dramatic two-story great room with approximately 20-foot ceilings creates a stunning focal point, complemented by designer chandeliers, abundant natural light, and beautifully proportioned living spaces.The main level features a formal living room, elegant dining room, and a versatile office that can also serve as a guest room or flexible workspace. The professionally painted interior enhances the home's pristine, move-in-ready condition. Extensive closet space throughout adds exceptional functionality.The luxurious primary suite serves as a private retreat, featuring two oversized walk-in closets and a spa-inspired ensuite bathroom designed for relaxation. Three additional well-sized bedrooms and beautifully appointed bathrooms provide a functional and flexible layout.The private backyard is designed for outdoor enjoyment, featuring an elegant paver patio and an in-ground pool, creating an ideal setting for entertaining, relaxing, or a variety of outdoor activities. Offering exceptional craftsmanship, generous living spaces, and sophisticated finishes throughout. A rare opportunity to own a truly turnkey home where exceptional quality and thoughtful design come together seamlessly.
- Listing Status:
- Active
- Data Last Updated:
- September 23, 2026 at 6:40AM
- Listing Office:
- KELLER WILLIAMS VILLAGE SQUARE : 201-445-4300
- MLS ID:
- 4052199
- General: StoneVinyl SidingPatioStorageFencVnyl
- Style: Colonial
- Pool: GuniteIn-Ground Pool
- Parking: Parking spaces: 4
- Roofing: Composition Shingle
- HOA Amenities: See RemarksSewer Fees495.0Annually
- County: Morris
- Driveway: 2 Car WidthBlacktop
- Zoning: 2314-00250-0008-00010-0000-
- Utilities: All Underground
- Water: Public Water
- Sewer: Public SewerSee Remarks
- Exclusions: Personal Property
This listing courtesy of KELLER WILLIAMS VILLAGE SQUARE
Monthly Payment
- Principal & Interest $
- Property Taxes $
- Home Insurance $
- VA Funding Fee $