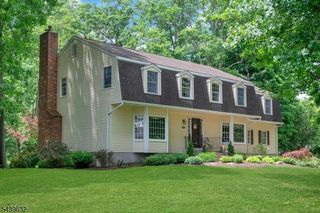
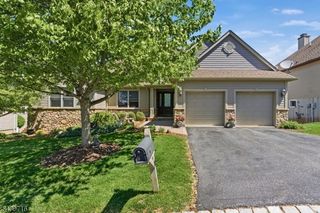
6 White Tail Ct, Hardyston Twp., NJ 07460
- 5 beds |
- 3 baths
 Single-Family Home
  Built in 1995
  1.27acre lot
 3 car garage
  $——/sqft
  Listed 23 days ago
Property Description
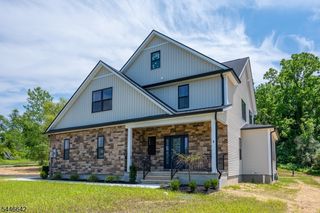
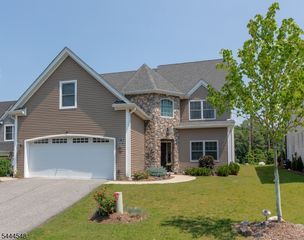
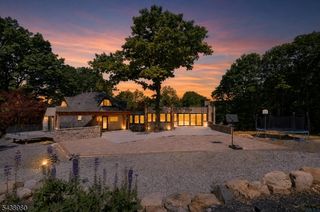
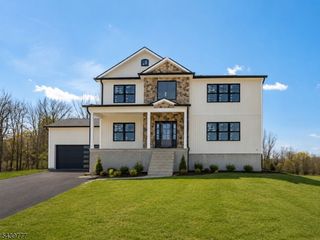
Magazine-worthy design, exceptional craftsmanship, and the versatility of a private suite layout come together on an incredibly private property in the heart of Stockholm. From the moment you step inside, you'll appreciate the warmth and elegance of the sprawling front-to-back living room anchored by a stone-faced fireplace, flowing effortlessly into a stunning custom kitchen, formal dining room, and thoughtfully designed mudroom. A breezeway connects the main home to a fully self-contained private suite complete with its own kitchen, living room, bedroom, full bath, and laundry, offering comfort and independent living. Upstairs, the luxurious primary suite feels like a private retreat with a sitting area, two walk-in closets, and a spa-inspired bath, while three additional bedrooms, a full bath, laundry room, and expansive walk-in attic provide room to grow. The finished basement is built for entertaining with multiple recreation spaces, wet bar, powder room, and abundant storage. Outside is where memories are made a massive deck overlooks the peaceful grounds, featuring a custom gazebo for shaded gatherings and an incredible cedar-covered outdoor kitchen that transforms every barbecue into an event. With a three-car garage, five bedrooms, three full and two half baths, this is more than a home it's a place where generations can live, celebrate, and thrive together. Schedule your private tour TODAY!
- Listing Status:
- Active
- Date Added:
- July 10, 2026
- Data Last Updated:
- July 30, 2026 at 2:42AM
- Listing Office:
- KELLER WILLIAMS PROSPERITY REALTY : 973-696-0077
- MLS ID:
- 4038888
- General: BrickStoneVinyl SidingWoodCurbsDeckGazeboOutDrKitPatioStorageSprinklr
- Style: Colonial
- Roofing: Asphalt Shingle
- County: Sussex
- Driveway: 2 Car WidthBlacktop
- Zoning: 2811-00036-0000-00009-0020-
- Utilities: All Underground
- Water: Well
- Sewer: Septic
This listing courtesy of KELLER WILLIAMS PROSPERITY REALTY
Monthly Payment
- Principal & Interest $
- Property Taxes $
- Home Insurance $
- VA Funding Fee $