6 Princess Ct, Jefferson Twp., NJ 07438
- 4 beds |
- 2 baths
 Single-Family Home
  Built in 2002
  0.7acre lot
 3 car garage
  $——/sqft
  Listed 3 days ago
Property Description
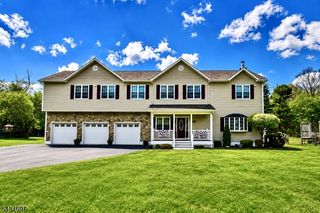
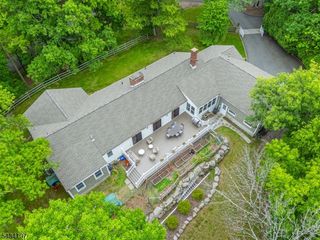
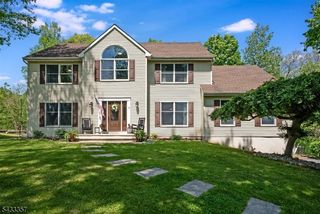
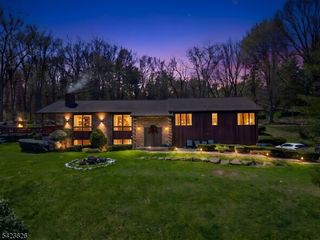
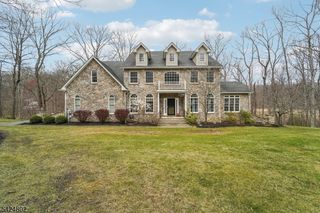
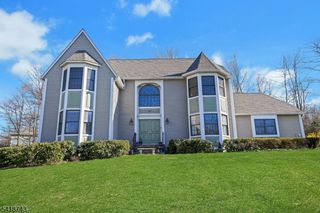
Nestled at the end of a quiet cul-de-sac this gorgeous home showcases stunning architecture & craftsmanship throughout. The home's 4 unique turrets, paver driveway, & Victorian flair create unforgettable curb appeal. The open-concept layout connects the dining room, kitchen & family room, all accented by custom pillars, moldings, and impressive architectural details. The designer kitchen is truly a dream space, featuring tumbled tile backsplash & flooring, large island, ss Viking stove, double oven & fridge, beverage fridge & sink. Continuing through the 1st floor, you'll enjoy a living room, family room with a WB fireplace, & office. Ascending the breathtaking circular staircase, the 2nd floor reveals 4 large bedrooms, including a luxurious primary suite w/ its own sitting area, spa-like en suite bathroom, & oversized WIC. The finished attic & basement offers additional space w/ game room, rec room, powder room, and a salon. Step outside & be amazed by the resort-style backyard oasis. The gunite walk-in pool w/ a stunning waterfall, diving board, & slide creates the ultimate summer retreat. You'll also enjoy a sports court, pool house w/ bathroom, barbecue, & expansive wraparound porch, completing this one-of-a-kind outdoor experience. Additional luxury features include Sonos surround sound, central vac, oak wood flooring, security system, & countless features. This exceptional home is filled with luxury and endless upgrades, an opportunity you will not want to miss.
- Listing Status:
- Active
- Date Added:
- May 31, 2026
- Data Last Updated:
- May 31, 2026 at 3:40PM
- Listing Office:
- C-21 CHRISTEL REALTY : 973-627-6800
- MLS ID:
- 4030541
- General: See RemarksStoneBarbequeCurbsHotTubOpenPrchOutBld/sPatioThrmlW&DSprinklrFencVnyl
- Style: Colonial
- Pool: GuniteHeatedIn-Ground Pool
- Roofing: See Remarks
- HOA Amenities: MulSport
- County: Morris
- Driveway: 2 Car WidthPaver Block
- Zoning: RES2314-00462-0000-00036-0009-
- Utilities: ElectricGas-Natural
- Water: Well
- Sewer: Septic 4 Bedroom Town Verified
This listing courtesy of C-21 CHRISTEL REALTY
Monthly Payment
- Principal & Interest $
- Property Taxes $
- Home Insurance $
- VA Funding Fee $