190 Devon Ter, Kearny Town, NJ 07032
- 3 beds |
- 1 bath |
- 1,547 sqft
 Single-Family Home
  Built in 1963
  2,178sqft lot
 —— car garage
  $258/sqft
  Listed 10 days ago
Property Description
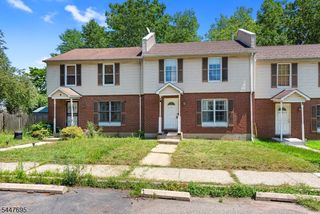
Welcome to 190 Devon Ter a Charming single-family home nestled in Kearny's West Hudson section, directly across from West Hudson Park Offering approximately 1,547 square feet of comfortable living space in between two levels, this home blends timeless character with everyday convenience. The property features 3 bedrooms and 1.5 bathrooms, along with Open concept kitchen . A full finished basement offers a spacious family room and ample storage. Additional highlights include a private rear yard/patio ideal for relaxing and entertaining. Move-in ready and set on a low-maintenance lot, this home is waiting for its next owner. Commuters will appreciate Kearny's excellent access to New York City via nearby NJ Transit bus service and the Harrison PATH station, plus convenient proximity to major highways, shopping, dining, schools, and local parks. Don't miss this fantastic opportunity to own a well-located home in one of Hudson County's most convenient, community-oriented neighborhoods. Come see 190 Devon Terrace and make it your new home in Kearny, New Jersey.
- Listing Status:
- Active
- Date Added:
- August 8, 2026
- Data Last Updated:
- August 9, 2026 at 3:40AM
- Listing Office:
- PREMIER HOMES : 908-245-6767
- MLS ID:
- 4043953
- General: Wood ShingleDeckWood Fence
- Style: Multi Floor Unit
- Roofing: Asphalt Shingle
- County: Hudson
- Driveway: On-Street Parking
- Zoning: 1807-00262-0000-00014-0000-
- Utilities: ElectricGas-Natural
- Water: Public Water
- Sewer: Public Sewer
This listing courtesy of PREMIER HOMES
Monthly Payment
- Principal & Interest $
- Property Taxes $
- Home Insurance $
- VA Funding Fee $