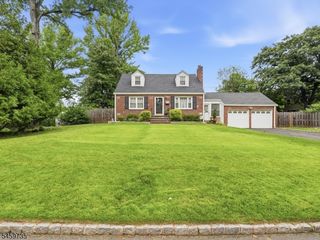
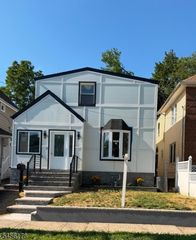
10 S 23Rd St, Kenilworth Boro, NJ 07033
- 4 beds |
- 4 baths |
- 1,732 sqft
 Single-Family Home
 Built in 1913
 4,792sqft lot
 2 car garage
 $450/sqft
 Listed 3 days ago
Property Description
This Colonial has been gut-renovated and expanded in 2026 with a second-floor and attic addition, delivering the feel of a brand-new home. New Hardie plank siding, a new roof, and stone steps make a great first impression. Inside, the open-concept main level flows from living room to dining area to a chef's kitchen featuring light shaker cabinets with brass hardware, a quartz waterfall island, a penny-tile backsplash, stainless steel appliances, and a gas range plus a powder room and walkout to the backyard. The second floor offers three bedrooms and two full baths, including a primary suite with a custom step-in closet and en-suite bath. The third floor is a true primary suite with a walk-in closet and full bath. The finished basement adds a family room, gym/flex space, laundry, and a fourth full bath, with its own separate walkout entrance to the backyard. In total: 4 bedrooms, 4.5 baths, 1,732 sq ft above grade plus 601 sq ft of finished basement, hardwood floors throughout the main and upper levels, two HVAC units for separate zone control, new electric and new windows throughout. Outside, enjoy a good-sized backyard and a detached 2-car garage. Best of all, the home is not in a flood zone no flood insurance required. Move right in and enjoy a like-new home in the heart of Kenilworth!
- Listing Status:
- Active
- Data Last Updated:
- November 19, 2026 at 1:40AM
- Listing Office:
- REAL : 855-450-0442
- MLS ID:
- 4064942
- General: ConcBrdVinyl
- Style: Colonial
- Parking: Parking spaces: 6
- Roofing: Asphalt Shingle
- County: Union
- Driveway: 1 Car Width
- Zoning: 2908-00118-0000-00019-0000-
- Utilities: ElectricGas-Natural
- Water: Public Water
- Sewer: Public Sewer
- Exclusions: Staging furniture is excluded from the sale.
This listing courtesy of REAL
Monthly Payment
- Principal & Interest $
- Property Taxes $
- Home Insurance $
- VA Funding Fee $