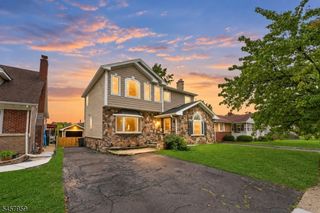
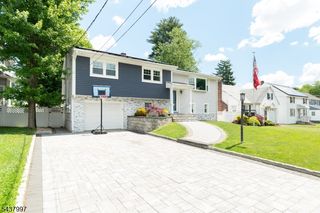
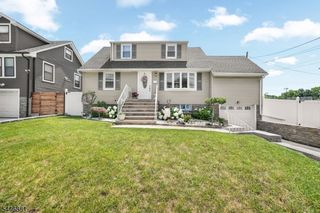
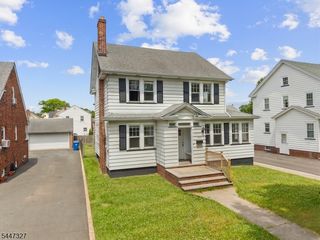
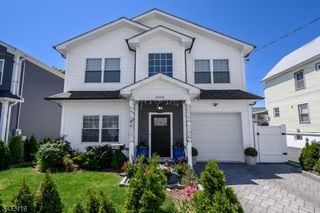
415 E 4Th Ave, Roselle Boro, NJ 07203
- 5 beds |
- 4 baths |
- 2,014 sqft
 Single-Family Home
  Built in 1950
  3,485sqft lot
 2 car garage
  $387/sqft
  Listed 29 days ago
Property Description
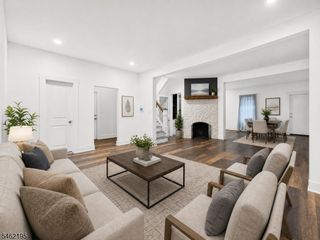
Welcome to 415 E 4th Ave, Roselle! LIKE-NEW CONSTRUCTION- FULLY RECONSTRUCTED 2026, this custom Colonial offers approx. 2,014 sq. ft. above grade PLUS a fully finished waterproof basement offering 864 Sq.Ft. This move-in-ready home features 5 bedrooms, 4 full baths, 9-ft ceilings, solid Red Oak hardwood floors, and an open-concept layout. The designer kitchen includes quartz countertops, soft-close cabinetry, GE stainless steel appliances, French-door refrigerator, gas range, dishwasher, built-in microwave with exterior vent, wine cooler, Kohler sink, and custom breakfast banquette. All 4 bathrooms feature premium Delta fixtures. The finished basement offers a spacious recreation room, full bath, laundry room with washer & dryer, and mechanical room. Built for comfort and efficiency with two high-efficiency HVAC systems (one serving the basement & first floor, the second serving the entire second floor), plus new plumbing, electrical, insulation, NEW windows, tankless water heater, and a 50-year architectural roof. Attached 2-car garage WITH ELECTRICAL PANEL, long private blacktop driveway 5-6 CARS, WHITE fenced backyard, and premium finishes throughout. Conveniently located near schools, parks, shopping, restaurants, major highways, and NYC transportation. A rare turnkey home offering exceptional craftsmanship and modern luxury.
- Listing Status:
- Active
- Data Last Updated:
- September 23, 2026 at 6:40AM
- Listing Office:
- RE/MAX IN ACTION : 908-558-2727
- MLS ID:
- 4048837
- General: StoneStucco
- Style: Colonial
- Roofing: Asphalt ShingleSee Remarks
- County: Union
- Driveway: 1 Car WidthBlacktopOff-Street Parking
- Zoning: 2914-00901-0000-00031-0000-
- Utilities: Gas-Natural
- Water: Public Water
- Sewer: Public Available
- Exclusions: NONE.
This listing courtesy of RE/MAX IN ACTION
Monthly Payment
- Principal & Interest $
- Property Taxes $
- Home Insurance $
- VA Funding Fee $

 New - 2 days ago