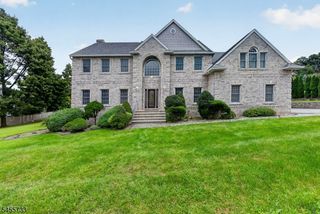
27 Alize Dr, Kinnelon Boro, NJ 07405
- 5 beds |
- 3 baths
 Single-Family Home
  Built in 1991
  1.4acre lot
 3 car garage
  $——/sqft
  Listed 12 days ago
Property Description
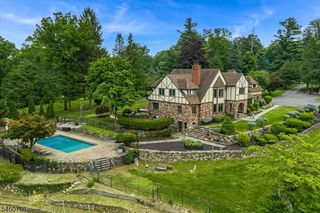
EXCEPTIONAL CUSTOM HOME offering luxury, privacy & resort-style living in one of Kinnelon's desirable settings! Designed for both sophisticated living & grand-scale entertaining, this impressive residence features a spacious open floor plan, hardwood floors, high-end finishes & beautifully proportioned rooms. The gourmet kitchen flows seamlessly into the main living areas, while a custom bar creates the ultimate gathering space for entertaining. A grand primary suite provides a private retreat, complemented by generously sized bedrooms. The finished walk-out lower level is an entertainer's dream with expansive recreation space, mini kitchen & separate entrance offering wonderful flexibility for guests, extended living or potential in-law suite. Step outside to your own private resort! A picturesque waterfall with koi pond, heated in-ground pool & spectacular progressive gardens create an ever-changing landscape throughout the seasons, all framed by a serene wooded backdrop. Convenient to parks, trails, shopping, dining & major highways. An extraordinary home where luxury living meets an unforgettable lifestyle!
- Listing Status:
- Active
- Date Added:
- September 13, 2026
- Data Last Updated:
- September 23, 2026 at 6:40AM
- Listing Office:
- RE/MAX HOUSE VALUES : 973-770-7777
- MLS ID:
- 4052081
- General: CedarSidClapbrdStoneBarbequePatioThermal Windows/Doors
- Style: ContemporaryColonial
- Pool: HeatedIn-Ground Pool
- Parking: Parking spaces: 10
- Roofing: Asphalt Shingle
- County: Morris
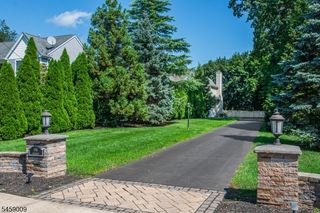
- Driveway: BlacktopCircular
- Zoning: 2315-56601-0000-00135-0000-
- Utilities: All UndergroundElectricGas-Natural
- Water: Public Water
- Sewer: Septic 5+ Bedroom Town Verified
This listing courtesy of RE/MAX HOUSE VALUES
Monthly Payment
- Principal & Interest $
- Property Taxes $
- Home Insurance $
- VA Funding Fee $