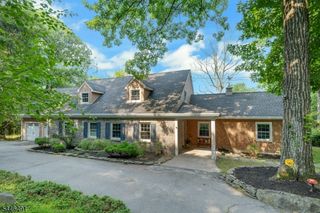
30 Cherry Tree Ln, Kinnelon Boro, NJ 07405
- 4 beds |
- 2 baths
 Single-Family Home
  Built in 1982
  1.17acre lot
 2 car garage
  $——/sqft
  Listed 10 days ago
Property Description
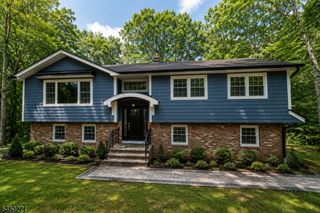
Welcome to the Smoke Rise lifestyle where luxury, privacy and community come together! This move-in-ready, brick-front home offers four bedrooms, generous room sizes and an exceptional location convenient to both community gates. Immaculately maintained and super clean throughout, this is the kind of home where you can unpack, settle in and immediately begin enjoying everything it has to offer. -- The newer kitchen provides a beautiful and functional gathering space, while two wood-burning fireplaces bring warmth and character to the home. The inviting four-season room, complete with radiant-heated flooring, creates the perfect place to relax, entertain or enjoy the changing seasons all year long. Spacious bedrooms, walk-in closets and abundant storage provide plenty of room for today and for all the years ahead. Additional highlights include a generator for peace of mind and oil tanks conveniently located in the basement. --Smoke Rise is more than an address it is a lifestyle, offering 24-hour gated security and a truly special community setting. Homes that combine this much space, condition, comfort and location do not come along often. Don't wait and wonder what might have been this could be the forever home you have been waiting for. Schedule your private showing before someone else makes it theirs!
- Listing Status:
- Active
- Date Added:
- August 8, 2026
- Data Last Updated:
- August 9, 2026 at 3:40AM
- Listing Office:
- RE/MAX HOMETOWNE REALTY : 201-891-8858
- MLS ID:
- 4043850
- General: BrickWoodDeck
- Style: Colonial
- Parking: Parking spaces: 6
- Roofing: Asphalt Shingle
- HOA Amenities: Lake PrivilegesTennis CourtsMaintenance-Common Area403.0Monthly
- County: Morris
- Driveway: 1 Car Width2 Car WidthBlacktop
- Zoning: residential2315-11203-0000-00121-0000-
- Utilities: ElectricGas-Propane
- Water: Well
- Sewer: PrivateSeptic
This listing courtesy of RE/MAX HOMETOWNE REALTY
Monthly Payment
- Principal & Interest $
- Property Taxes $
- Home Insurance $
- VA Funding Fee $