17 Rockaway Valley Rd, Montville Twp., NJ 07005
- 3 beds |
- 2 baths
 Single-Family Home
  Built in 1980
  1.11acre lot
 1 car garage
  $——/sqft
  Listed 13 days ago
Property Description
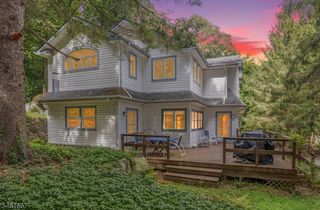
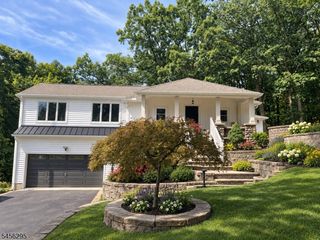
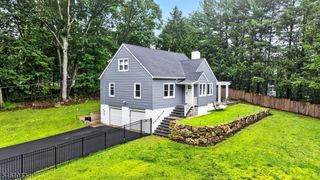
Blending timeless Colonial architecture with contemporary finishes, this exceptional home is located in desirable Montville Township with a Boonton mailing address and is served by the highly acclaimed Montville Township School District. A bright, open floor plan features rich hardwood floors, elegant crown molding, detailed millwork, and expansive windows that fill the home with natural light. A welcoming wraparound porch leads into the main level, where the living room with a wood-burning fireplace flows into the family room and formal dining room. The renovated kitchen offers quartz countertops, a tile backsplash, stainless steel appliances, abundant cabinetry, a pantry closet, and a breakfast bar, with a nearby laundry room and powder room. Sliding doors open to a spacious deck overlooking a private backyard with mature landscaping and above-ground pool, ideal for entertaining. Upstairs, the primary suite features vaulted ceilings, a picture window with countryside views, a walk-in closet, and an updated en-suite bath with an oversized glass-enclosed shower. Two additional bedrooms share a full bath with a dual-sink vanity. The finished lower level provides flexible space for recreation, a home office, gym, or media room, plus abundant storage. A detached garage and extended driveway complete the property. Conveniently located near major highways, NJ Transit, shopping, dining, and parks.
- Listing Status:
- Active
- Data Last Updated:
- September 23, 2026 at 4:43AM
- Listing Office:
- KELLER WILLIAMS PROSPERITY REALTY : 973-696-0077
- MLS ID:
- 4051802
- General: Aluminum SidingDeckThermal Windows/Doors
- Style: Colonial
- Pool: Above GroundOutdoor Pool
- Roofing: Asphalt Shingle
- County: Morris
- Driveway: 1 Car WidthAdditional ParkingBlacktopDriveway-Exclusive
- Zoning: R-2B2321-00001-0000-00020-0000-
- Utilities: ElectricGas-Natural
- Water: Public Water
- Sewer: Septic
This listing courtesy of KELLER WILLIAMS PROSPERITY REALTY
Monthly Payment
- Principal & Interest $
- Property Taxes $
- Home Insurance $
- VA Funding Fee $