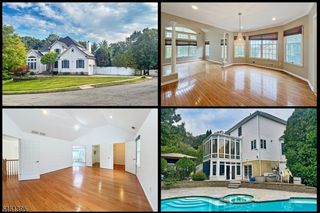
9 Lee Rd, Boonton Twp., NJ 07005
- 3 beds |
- 2 baths
 Single-Family Home
  Built in ——
  0.87acre lot
 2 car garage
  $——/sqft
  Listed 7 days ago
Property Description
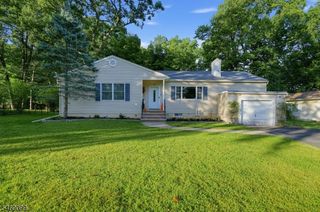
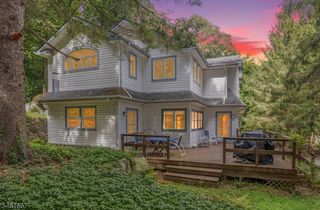
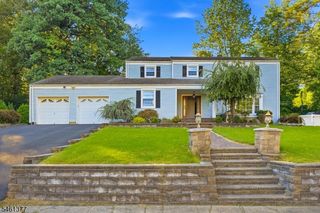
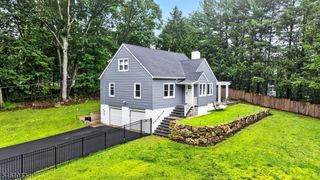
RENOVATED CRAFTSMAN-STYLE 3-BEDROOM, 2.5-BATH RANCH WITH A FULL FINISHED WALK-OUT BASEMENT. THIS AMAZING HOME FEATURES AN OPEN, SPACIOUS FLOOR PLAN AND A GORGEOUS CUSTOM KITCHEN WITH A HUGE CENTER ISLAND, QUARTZ COUNTERTOPS, STAINLESS STEEL APPLIANCES, AND A TILED BACKSPLASH.THE PRIMARY BEDROOM SUITE INCLUDES A LARGE WALK-IN CLOSET AND A BEAUTIFUL PRIMARY BATH WITH A SPACIOUS WALK-IN SHOWER. THE FULL FINISHED WALK-OUT BASEMENT OFFERS ADDITIONAL LIVING SPACE, A HALF BATH, AND A LAUNDRY ROOM. ADDITIONAL FEATURES INCLUDE A LARGE 2-CAR GARAGE WITH OPENER.RECENT UPGRADES INCLUDE A NEW HVAC/CENTRAL AIR SYSTEM, NEW CUSTOM KITCHEN AND BATHROOMS, ALL NEW FLOORING, NEW ELECTRIC AND PLUMBING. LARGE LOTS OFFERS PRIVACY AND BACKS TO WOODS. ATTEND PRESTIGIOUS MOUNTAIN LAKES HIGH SCHOOL. CONVENIENTLY LOCATED WITHIN WALKING DISTANCE TO THE BOULEVARD IN MOUNTAIN LAKES, AND CLOSE TO MAJOR ROUTES, TRAIN/PUBLIC TRANSPORTATION, AND SHOPPING. HURRY ,WILL NOT LAST
- Listing Status:
- Active
- Date Added:
- September 20, 2026
- Data Last Updated:
- September 23, 2026 at 4:43AM
- Listing Office:
- RE/MAX SELECT : 973-625-0450
- MLS ID:
- 4053043
- General: Vertical SidingVinyl SidingOpen Porch(es)PatioStorage ShedThermal Windows/Doors
- Style: RanchCustom Home
- Parking: Parking spaces: 6
- Roofing: Asphalt Shingle
- County: Morris
- Driveway: 2 Car WidthBlacktop
- Zoning: RESIDENTIAL2302-41501-0000-00002-0000-
- Utilities: Gas-Propane
- Water: Public Water
- Sewer: Public Sewer
This listing courtesy of RE/MAX SELECT
Monthly Payment
- Principal & Interest $
- Property Taxes $
- Home Insurance $
- VA Funding Fee $

 New - 1 day ago