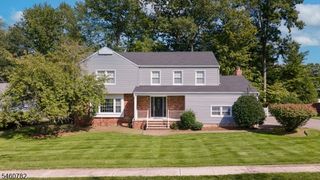
105 Jacksonville Rd, Lincoln Park Boro, NJ 07035
- 4 beds |
- 3 baths
 Single-Family Home
  Built in 1973
  1.05acre lot
 2 car garage
  $——/sqft
  Listed 6 days ago
Property Description
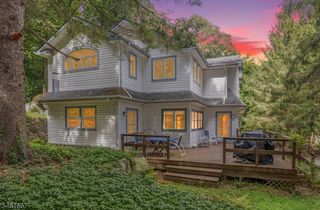
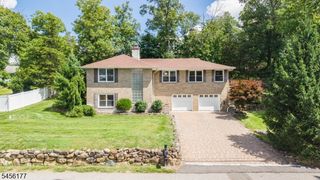
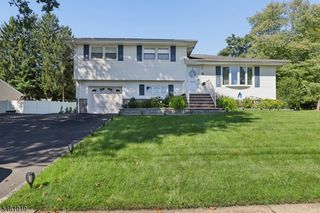
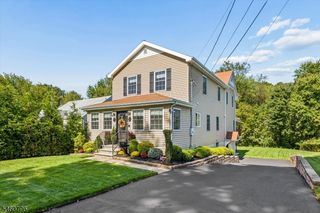
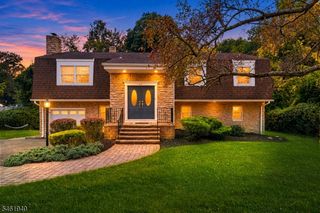
Completely renovated gorgeous 4-bedroom, 3-full-bath home situated on 1 acre of level property offering exceptional space for entertaining and possible guest suite. The open, contemporary floor plan features granite countertops and flooring, hardwood floors in the bedrooms, and abundant natural light throughout. The modern eat-in kitchen boasts stainless-steel natural gas appliances, breakfast bar/island, skylight, recessed lighting, and ample cabinetry. The spacious living room features a brick wood-burning fireplace, custom built-in cabinetry, and granite-tiled flooring. The open dining room offers granite flooring and crown molding. The primary suite includes a full bath, two double closets, and an additional single closet. The main bathroom features radiant-heated flooring, porcelain tile, and convenient linen/pantry closets in the hallway. The lower level offers excellent flexibility with a kitchenette area, tiled flooring, bedroom, and full bath, plus sliders leading directly to the rear patio. This floor provides excellent potential for a ground-level guest suite setup or private guest/guest suite space, subject to applicable approvals. Additional features include an attached 2-car garage, state-of-the-art energy-efficient heating and hot water systems, central air conditioning, and 200-amp electric service. A beautifully renovated home with flexible living space, modern amenities, and plenty of room both inside and out!
- Listing Status:
- Active
- Data Last Updated:
- September 23, 2026 at 3:42AM
- Listing Office:
- WEICHERT REALTORS : 973-334-9400
- MLS ID:
- 4053374
- General: Vinyl Siding
- Style: Bi-Level
- Parking: Parking spaces: 10
- Roofing: Asphalt Shingle
- County: Morris
- Driveway: Driveway-Exclusive
- Zoning: Residential2316-10302-0000-00001-0000-
- Utilities: ElectricGas-Natural
- Water: Public Water
- Sewer: Septic
- Exclusions: Entrance foyer light fixture to be replaced- similar to one over island
This listing courtesy of WEICHERT REALTORS
Monthly Payment
- Principal & Interest $
- Property Taxes $
- Home Insurance $
- VA Funding Fee $

 New - 2 days ago