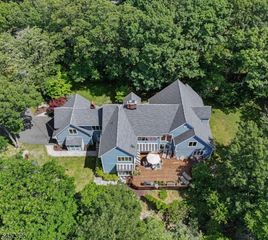
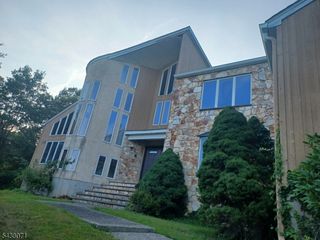
45 Brush Hill Rd, Kinnelon Boro, NJ 07405
- 4 beds |
- 5 baths
 Single-Family Home
  Built in 1979
  1.32acre lot
 3 car garage
  $——/sqft
  Listed 15 days ago
Property Description
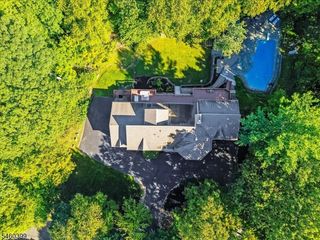
Discover a true Smoke Rise gem: a meticulously maintained 4-bedroom, 5-full-bath ranch offering effortless one-level living, a 3-car garage, and a spacious walkout lower level. The main floor features an eat-in kitchen with a large walk-in pantry, laundry room, formal dining room, and an inviting living room with a wood-burning fireplace for cozy winter evenings. Four bedrooms, each with its own en-suite bath, are conveniently located just off the main living area. The generous primary suite includes an updated bath, dual walk-in closets, and automated blackout drapes.The lower level is both a wellness retreat and an ideal gathering space, with a dedicated gym, dry sauna, steam shower, and family room perfect for movie nights and entertaining. Automated drapes create a theater-like experience, while the wood-burning fireplace insert provides an efficient supplemental heat source. This flexible level also offers potential for an in-law suite.Outside, an expansive, level backyard on 1.4 acres provides a rare Smoke Rise setting for recreation, entertaining, or relaxing amid the park-like, tree-lined surroundings. Enjoy beautiful sunrises from the backyard and sunsets from the front. Centrally located just minutes from both gates, Hoot Owl Pond, the lake, and the Smoke Rise Village Inn, with convenient access to highways and public transportation. Only 35 miles from NYC, this exceptional home blends comfort, wellness, recreation, and community.
- Listing Status:
- Active
- Date Added:
- September 11, 2026
- Data Last Updated:
- September 23, 2026 at 6:40AM
- Listing Office:
- KELLER WILLIAMS PROSPERITY REALTY : 973-696-0077
- MLS ID:
- 4051210
- General: WoodDeckHot TubPatio
- Style: Custom HomeRanch
- Roofing: Asphalt Shingle
- HOA Amenities: Jogging/Biking PathLake PrivilegesPlaygroundTennis Courts4825.0Annually
- County: Morris
- Driveway: BlacktopCircular
- Zoning: 2315-11402-0000-00102-0000-
- Utilities: Electric
- Water: Well
- Sewer: Septic
- Exclusions: dining room chandler not includedhot tub not included
This listing courtesy of KELLER WILLIAMS PROSPERITY REALTY
Monthly Payment
- Principal & Interest $
- Property Taxes $
- Home Insurance $
- VA Funding Fee $