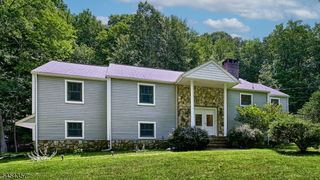
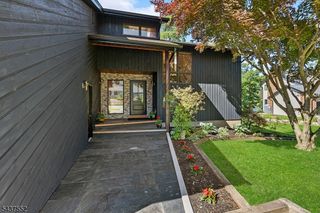
68 E Lake Rd, Kinnelon Boro, NJ 07405
- 4 beds |
- 4 baths
 Single-Family Home
 Built in 1948
 1.18acre lot
 3 car garage
 $——/sqft
 Listed 1 month ago
Property Description
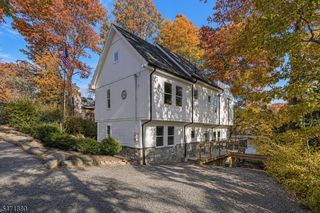
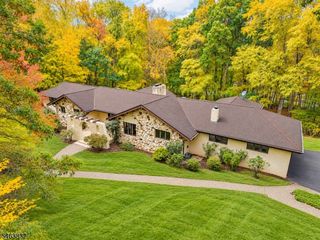
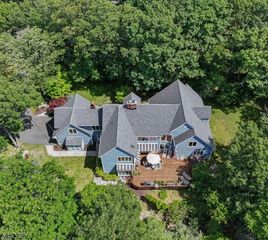
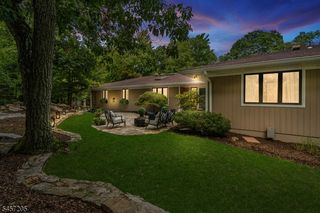
TIMELESS CHARACTER MEETS MODERN LUXURY IN SMOKERISE! Why choose between the warmth and character of an established home and the dramatic spaces of newer construction when you can have BOTH? Located in Kinnelon's prestigious gated Smoke Rise community, this exceptional home brings together two distinctive styles in one impressive property! Enjoy inviting traditional living spaces, then discover a spectacular 2-story family room with a soaring wall of windows that fills the home with natural light. The spacious cherry kitchen features granite countertops, stainless steel appliances and an oversized center island overlooking the beautifully landscaped grounds and brick patio. Offering 5 BRs, 4.5 baths, 3 fireplaces and approximately 4,650 sq ft, this home delivers room to live, work and entertain! The impressive primary suite features cathedral ceilings, a private balcony, generous closets and a luxurious bath. A main-level BR with full bath offers flexibility for guests or extended living arrangements. A partially finished basement, 3-car garage and beautifully maintained property complete the picture. TWO DISTINCTIVE STYLES. ONE EXTRAORDINARY HOME. Come experience the difference!
- Listing Status:
- Active
- Date Added:
- October 24, 2026
- Data Last Updated:
- November 19, 2026 at 6:42AM
- Listing Office:
- BHHS GROSS AND JANSEN REALTORS : 973-729-8727
- MLS ID:
- 4059670
- General: BrickVinyl SidingDeckPatio
- Style: Custom HomeColonial
- Parking: Parking spaces: 8
- Roofing: Asphalt Shingle
- HOA Amenities: Club HouseLake PrivilegesPlaygroundTennis CourtsMaintenance-Common AreaTrash Collection500.0Monthly
- County: Morris
- Driveway: Blacktop
- Zoning: RESIDENTIAL2315-11405-0000-00104-0000-
- Utilities: Electric
- Water: Well
- Sewer: Septic 4 Bedroom Town Verified
This listing courtesy of BHHS GROSS AND JANSEN REALTORS
Monthly Payment
- Principal & Interest $
- Property Taxes $
- Home Insurance $
- VA Funding Fee $