7 Twin Hills Dr, Boonton Twp., NJ 07005
- 4 beds |
- 3 baths
 Single-Family Home
 Built in 1980
 1.98acre lot
 2 car garage
 $——/sqft
 Listed 1 month ago
Property Description
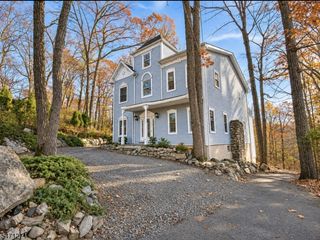
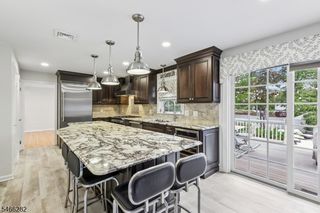
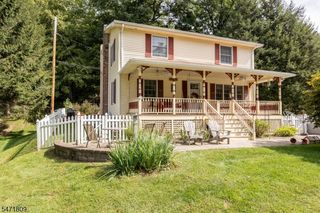
An exceptional custom-built raised ranch situated on nearly 2 acres of picturesque grounds, offering distinctive architecture, expansive living spaces, and a breathtaking natural setting! Surrounded by mature trees and lush greenery, this residence welcomes you with stunning stonework, impressive curb appeal, and a long driveway leading to an attached two-car garage. The thoughtfully designed main level features a spacious living room, family room, formal dining room, and kitchen, providing wonderful spaces for everyday living and entertaining. The primary suite offers a private retreat complete with a walk-in closet and bathroom. Additional highlights include a dedicated office/den, a second full bathroom, a laundry room, and a versatile bonus room with existing connections for a potential half bath. Step into the inviting sunroom or enjoy the expansive deck overlooking the peaceful, wooded surroundings. The lower level offers three bedrooms, a full bathroom, and another generous family room, providing exceptional flexibility. An unfinished section includes a utility room, ample storage, and direct access to the backyard. Outdoors, the nearly 2-acre property offers expansive green space, mature landscaping, multiple areas for outdoor entertaining, and picturesque views of a tranquil pond. Combining architectural character, generous living spaces and natural beauty, this extraordinary property presents a rare opportunity to own a truly distinctive home in an idyllic setting.
- Listing Status:
- Active
- Date Added:
- October 17, 2026
- Data Last Updated:
- November 19, 2026 at 6:42AM
- Listing Office:
- KELLER WILLIAMS METROPOLITAN : 973-539-1120
- MLS ID:
- 4058973
- General: StuccoDeck
- Style: Raised RanchCustom Home
- Parking: Parking spaces: 5
- Roofing: Asphalt Shingle
- County: Morris
- Driveway: Blacktop
- Zoning: 2302-10401-0000-00015-0000-
- Utilities: All Underground
- Water: Well
- Sewer: Septic 4 Bedroom Town Verified
This listing courtesy of KELLER WILLIAMS METROPOLITAN
Monthly Payment
- Principal & Interest $
- Property Taxes $
- Home Insurance $
- VA Funding Fee $