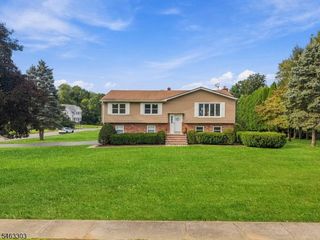
5 N Main St, Boonton Twp., NJ 07005
- 4 beds |
- 2 baths
 Single-Family Home
  Built in 1946
  0.33acre lot
 2 car garage
  $——/sqft
  Listed 12 days ago
Property Description
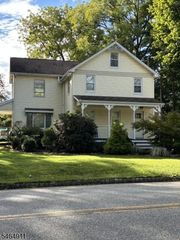
Room to Live, Work & Enjoy in Desirable Boonton Township! This inviting 4-bedroom, 2-bath home offers a versatile layout, finished walk-out basement, 2-car garage, and a wonderful setting surrounded by nature. The main level features a comfortable living room, formal dining room, bedroom, full bath, and an updated kitchen with built-in oven and microwave, plus a separate breakfast room perfect for casual dining and morning coffee. Upstairs, you'll find three additional bedrooms, including a spacious primary bedroom with walk-in closet, along with a second full bath. The finished walk-out basement expands the home's usable space with a family room, private office, laundry room, and utility room, providing excellent options for working from home, recreation, hobbies, or guests. A 2-car garage offers convenient parking and storage. Outdoor enthusiasts will appreciate the nearby parks, fishing, and recreational opportunities. The home is also conveniently located near shopping, dining, major roadways, and mass transportation, making everyday living and commuting easier. Situated in Boonton Township with its highly rate school district, this home offers a combination of comfortable living spaces, practical amenities, and a location that makes it easy to enjoy both home and community. Come see all the possibilities this home has to offer!
- Listing Status:
- Active
- Date Added:
- October 1, 2026
- Data Last Updated:
- October 5, 2026 at 4:40AM
- Listing Office:
- RE/MAX SELECT : 973-625-0450
- MLS ID:
- 4054696
- General: Vinyl SidingDeckOpenPrchPatioStorageStrmDoorThrmlW&DFencVnyl
- Style: Colonial
- Parking: Parking spaces: 6
- Roofing: Asphalt Shingle
- County: Morris
- Driveway: 2 Car WidthAdditional ParkingBlacktop
- Zoning: Res2302-40402-0000-00059-0000-
- Utilities: Electric
- Water: Public Water
- Sewer: Public Sewer
- Exclusions: Above Ground Pool Breakfast room chandelier to be replaced.
This listing courtesy of RE/MAX SELECT
Monthly Payment
- Principal & Interest $
- Property Taxes $
- Home Insurance $
- VA Funding Fee $

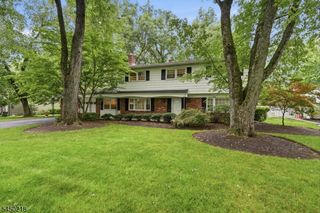
 New - 3 days ago