112 Lake Ave, Boonton Town, NJ 07005
- 4 beds |
- 1 bath
 Single-Family Home
 Built in 1880
 9,583sqft lot
 2 car garage
 $——/sqft
 Listed 10 days ago
Property Description
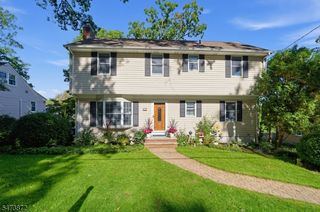
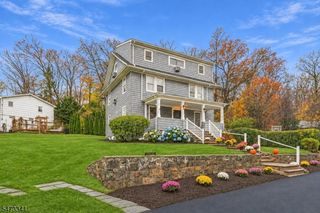
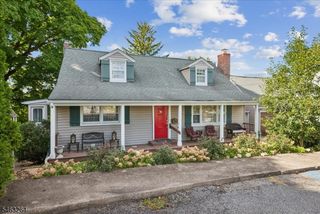
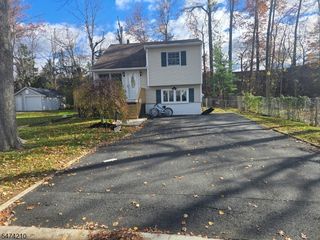
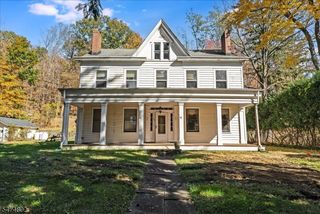
VICTORIAN CHARM MEETS THOUGHTFUL UPDATES! This spacious 4-bedroom, 1.5-bath Colonial blends timeless character with modern comforts and room to grow. Set BACK from the road on a residential street, the home features a CLASSIC FRONT PORCH, MATURE LANDSCAPING, and Victorian-inspired details. Hardwood floors run throughout, complemented by FIRST-FLOOR HEATED FLOORING and 7-ZONE INDEPENDENT PROGRAMMABLE HEATING. The convenient first-floor layout offers easy driveway access through the back entrance, with just a few steps into the MUDROOM/LAUNDRY ROOM and POWDER ROOM, leading into the kitchen with DOUBLE BUTCHER BLOCK COUNTERTOPS. The dining room showcases a charming BAY WINDOW SEATING AREA beside the fireplace, while the living room offers additional gathering space. A FOURTH BEDROOM or DEN completes the first floor. Upstairs are THREE BEDROOMS, a full bath, and hallway access to the EXTRA-LARGE STAND-UP ATTIC, offering potential for future use. The STAND-UP BASEMENT provides abundant storage. Outside, enjoy a LARGE RAISED PATIO with warranty and CUSTOM-BUILT SMOKELESS FIRE PIT. A DETACHED 2-CAR GARAGE features PEX HEATING PLUMBING INSTALLED in the first bay, offering potential for a future climate-controlled workspace. Conveniently located near Boonton's downtown shops, restaurants, and local parks, this property offers a distinctive combination of CHARACTER, SPACE, and CONVENIENCE!
- Listing Status:
- Active
- Data Last Updated:
- November 19, 2026 at 4:40AM
- Listing Office:
- EXP REALTY, LLC : 866-201-6210
- MLS ID:
- 4063760
- General: Vinyl SidingPatioStorage ShedStorm Door(s)Storm Window(s)Underground Lawn SprinklerWorkshop
- Style: ColonialVictorian
- Parking: Parking spaces: 4
- Roofing: Asphalt Shingle
- County: Morris
- Driveway: 2 Car WidthBlacktopDriveway-ExclusiveOn-Street Parking
- Zoning: 2301-00119-0000-00021-0000-
- Utilities: ElectricGas-Natural
- Water: Public Water
- Sewer: Public Sewer
This listing courtesy of EXP REALTY, LLC
Monthly Payment
- Principal & Interest $
- Property Taxes $
- Home Insurance $
- VA Funding Fee $

 New - 2 days ago