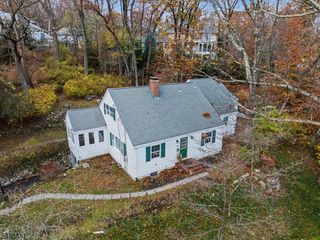
7 Lucille Dr, Parsippany-troy Hills Twp., NJ 07054
- 4 beds |
- 3 baths
 Single-Family Home
 Built in 1979
 0.42acre lot
 4 car garage
 $——/sqft
 Listed 17 days ago
Property Description
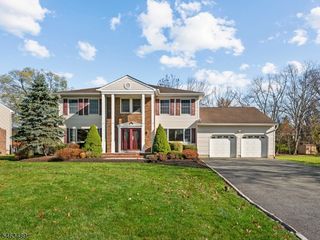
Dream of the fun summer days in this backyard & nights with multicolored lights, heated Gunite POOL, WATER FALL,HOT TUB & SONOS sound - Host the Holidays in the Chefs kitchen with VIKING appliances. Landscaped lot with SPRINKLERS. Brick front entry opens to a classic colonial floor plan. Refinished hardwood floors throughout. Elegant living & dining rooms. Kitchen has Granite counters, expanded oversized Island with built in microwave, warming tray, six burner stove & vented hood, wine fridge & Insinkerator. Step down family room has RADIANT heat, fireplace & access from garage. Second floor offers a Master suite with walk in closet & SPA shower. 3 more spacious bedrooms, Bathroom & Laundry. Finished basement has a full bath with heated floors. HUGE 24 X 24 2nd GARAGE addition offers covered parking with heat for oversized vehicles, storage & LOFT with windows. EV CHARGERS in both Garages. 15 X 23 TREX DECK with granite counter with sink & fridge. Patio & parklike level backyard with storage shed & room for play area. Newer 5 ZONE Boiler, AC & HW heater. Freshly painted & refreshed, Office with cabinet, window seats, French doors, recessed lights, ceiling fans, wireless security alarm & CALIFORNIA closets. This quiet cul de sac street backs to the reservoir yet a quick walk to all schools & minutes to access highways, NYC bus or public transport. Excellent variety of shopping, multi cuisine restaurants or leisure activities abound in this vibrant community. MOVE IN READY
- Listing Status:
- Active
- Data Last Updated:
- November 19, 2026 at 6:42AM
- Listing Office:
- RE/MAX NEIGHBORHOOD PROPERTIES : 973-334-3341
- MLS ID:
- 4062388
- General: BrickVinyl SidingDeckPrivacy FenceUnderground Lawn Sprinkler
- Style: Colonial
- Pool: GuniteHeatedIn-Ground Pool
- Parking: Parking spaces: 4
- Roofing: Asphalt Shingle
- County: Morris
- Driveway: 2 Car WidthBlacktop
- Zoning: 2329-00455-0000-00016-0022-
- Utilities: All UndergroundElectricGas-Natural
- Water: Public Water
- Sewer: Public Sewer
This listing courtesy of RE/MAX NEIGHBORHOOD PROPERTIES
Monthly Payment
- Principal & Interest $
- Property Taxes $
- Home Insurance $
- VA Funding Fee $

 New - 2 days ago