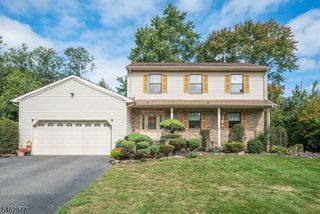
7 Banta Rd, Kinnelon Boro, NJ 07405
- 3 beds |
- 3 baths
 Single-Family Home
  Built in 1998
  0.36acre lot
 1 car garage
  $——/sqft
  Listed 11 days ago
Property Description
Welcome to this impressive 3-bedroom, 3-full-bath ranch-style home nestled in the desirable community of Kinnelon, offering refined one-level living, exceptional entertaining space, and a beautifully versatile layout. The recently updated kitchen flows seamlessly into the main living areas, highlighted by a dramatic family room with soaring ceilings, beautiful hardwood floors, and a striking fireplace. The primary suite is a true retreat featuring an expansive walk-in closet, beautifully renovated en-suite bath, and new flooring. Two additional generously sized bedrooms complete the main level. The impressive finished walkout lower level is designed for entertaining and offers tremendous additional living space with a media/billiards room, full bath, two large additional entertaining rooms, ample closet and storage space, laundry room, and a separate entrance to the backyard, creating excellent potential for a private guest or in-law suite. Outdoor living is equally impressive with a sprawling wraparound rear deck overlooking the private, tree-lined yard, plus a covered lower deck ideal for gatherings and relaxing. Ideally located just minutes from shopping, coffee, NYC transportation, and major highways, this exceptional Kinnelon residence seamlessly combines refined living, remarkable entertaining spaces, privacy, and convenience. An extraordinary home designed to be enjoyed both inside and out!
- Listing Status:
- Active
- Date Added:
- September 30, 2026
- Data Last Updated:
- October 5, 2026 at 5:42AM
- Listing Office:
- EXP REALTY, LLC : 866-201-6210
- MLS ID:
- 4054863
- General: BrickDeckStorage Shed
- Style: Ranch
- Parking: Parking spaces: 6
- Roofing: Asphalt Shingle
- HOA Amenities: Billiards RoomStorage
- County: Morris
- Driveway: 2 Car WidthAdditional ParkingBlacktopCrushed Stone
- Zoning: 2315-45206-0000-00116-0000-
- Utilities: Gas-Natural
- Water: See Remarks
- Sewer: Septic
This listing courtesy of EXP REALTY, LLC
Monthly Payment
- Principal & Interest $
- Property Taxes $
- Home Insurance $
- VA Funding Fee $

 New - 3 days ago