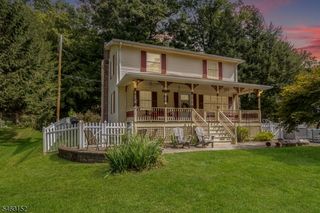
9 Terrace Rd, Boonton Twp., NJ 07005
- 4 beds |
- 3 baths
 Single-Family Home
  Built in 1953
  0.69acre lot
 1 car garage
  $——/sqft
  Listed 5 days ago
Property Description
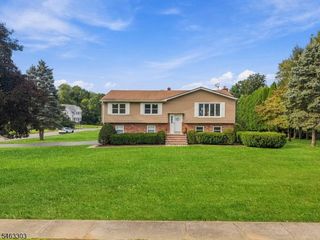
Looking for Mountain Lakes schools without having to pay Mountain Lakes taxes? Welcome to 9 Terrace Road, a spacious 4-bedroom home set on a beautiful, level .70-acre lot in desirable Boonton Township. Offering a flexible layout, modern touches, and a peaceful wooded backdrop, this home is designed for comfortable living and easy entertaining. The first floor features a convenient bedroom, ideal for guests, a home office, or flexible living space. Upstairs, three additional bedrooms provide plenty of room for family and guests. A bright rear sunroom offers the perfect place to relax, enjoy your morning coffee, or take in the serene views of the woods beyond. Outside, the flat, expansive property provides plenty of space for outdoor activities, entertaining, gardening, or simply enjoying the privacy of the wooded setting. Located within the highly regarded Mountain Lakes school system, this home combines a desirable suburban lifestyle with convenient access to New York City. Major highways, transportation, shopping, dining, and local amenities are all within easy reach. With four bedrooms, a first-floor bedroom, inviting sunroom, modern updates, and a private .70-acre setting backing to the woods, 9 Terrace Road offers an exceptional opportunity to enjoy space, privacy, and convenience in Boonton Township.
- Listing Status:
- Active
- Date Added:
- October 2, 2026
- Data Last Updated:
- October 5, 2026 at 4:40AM
- Listing Office:
- CENTURY 21 THE CROSSING : 973-227-7000
- MLS ID:
- 4055858
- General: Vinyl SidingDeck
- Style: Colonial
- Parking: Parking spaces: 4
- Roofing: Asphalt Shingle
- County: Morris
- Driveway: BlacktopOff-Street Parking
- Zoning: 2302-21202-0000-00005-0000-
- Utilities: Gas-Propane
- Water: Well
- Sewer: Septic
- Exclusions: Freezer in basement and antler chandelier
This listing courtesy of CENTURY 21 THE CROSSING
Monthly Payment
- Principal & Interest $
- Property Taxes $
- Home Insurance $
- VA Funding Fee $

 New - 3 days ago