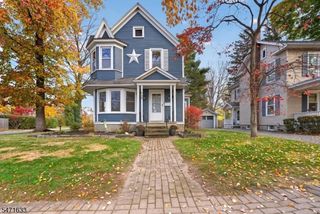
131 Knowlton Rd, Knowlton Twp., NJ 07832
- 3 beds |
- 2 baths |
- 1,551 sqft
 Single-Family Home
 Built in 1976
 1.78acre lot
 1 car garage
 $322/sqft
 Listed 8 days ago
Property Description
Escape to nearly two private acres of Warren County countryside, where a brick ranch has just been RENOVATED from top to bottom. 131 Knowlton Rd offers comfort, privacy, and move-in-ready style in a 3-bedroom, 2-bath home set on 1.78 acres in Knowlton Township. Step inside to a brand new kitchen featuring quartz countertops, a dishwasher, an electric range, and a stainless steel refrigerator, ready for everyday cooking and easy entertaining. The full bathroom has also been completely renovated, and ceiling fans in all three bedrooms keep every room comfortable year-round. The primary bedroom enjoys a private bath with a stall shower, while a second bedroom offers its own full bath, a rare and convenient layout. A spacious living room and den provide flexible space for relaxing or hosting, and a large covered porch with a slider off the dining room extends the living space outdoors, perfect for morning coffee or evening gatherings overlooking the grounds. Practical upgrades round out the home, including a 2-car garage and well water with a UV treatment system. Set just off Route 80 in the quiet countryside of Knowlton Township, this thoughtfully updated ranch blends privacy with everyday convenience. Freshly renovated homes on nearly two acres like this one do not last - come see it for yourself.
- Listing Status:
- Active
- Date Added:
- November 14, 2026
- Data Last Updated:
- November 19, 2026 at 6:42AM
- Listing Office:
- RE/MAX INSTYLE : 609-303-3456
- MLS ID:
- 4064253
- General: BrickDeckOpen Porch(es)Sidewalk
- Style: Ranch
- Roofing: Asphalt Shingle
- County: Warren
- Driveway: 1 Car WidthBlacktop
- Zoning: 3013-00068-0000-00029-0004-
- Utilities: Electric
- Water: Well
- Sewer: Septic
This listing courtesy of RE/MAX INSTYLE
Monthly Payment
- Principal & Interest $
- Property Taxes $
- Home Insurance $
- VA Funding Fee $