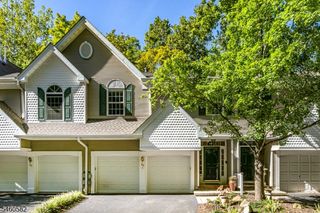
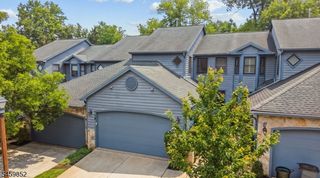
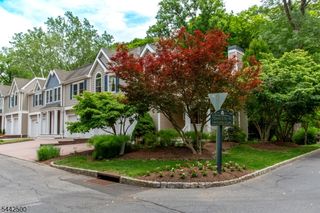
187 N Union St, Lambertville City, NJ 08530
- 3 beds |
- 2 baths
 Condominium
  Built in 1873
  2,178sqft lot
 —— car garage
  $——/sqft
  Listed 6 days ago
Property Description
Quintessential Lambertville charm meets modern comfort in this beautifully maintained 3-bedroom, 2.5-bath home on N Union Street. An oversized front porch welcomes you into a spacious first floor featuring a living room, dining room, updated kitchen, walk-in pantry, den, and convenient powder room. The home is filled with character, including gorgeous wood floors, crown moldings, and timeless architectural details, while thoughtful updates provide the modern comforts today's buyers desire. Upstairs, the spacious primary suite offers a private retreat with a generous bedroom, dressing room with abundant storage and natural light, and en-suite bath. A true rarity, second-floor laundry adds everyday convenience, while tons of closets throughout provide exceptional storage. The second level also includes a well-appointed guest bedroom and full bath, and a finished attic provides additional flexible space. Major updates completed in 2020 include electrical, new exterior doors including sliding doors leading to the backyard, new first- and second-floor windows, a finished attic, and a new tankless hot water heater. Outside, enjoy a large backyard with deck perfect for entertaining, gardening, or relaxing. Full of character and thoughtfully updated, this exemplary Lambertville home offers the best of historic charm and modern living.
- Listing Status:
- Active
- Data Last Updated:
- September 23, 2026 at 6:40AM
- Listing Office:
- ADDISON WOLFE REAL ESTATE : 215-862-5500
- MLS ID:
- 4053358
- General: BrickDeckPrivacy FenceSidewalk
- Style: 1/2 DuplexMulti Floor Unit
- Roofing: Asphalt ShingleFlat
- County: Hunterdon
- Driveway: On-Street Parking
- Zoning: 1917-01009-0000-00006-0000-
- Utilities: ElectricGas-Natural
- Water: Public Water
- Sewer: Public Sewer
This listing courtesy of ADDISON WOLFE REAL ESTATE
Monthly Payment
- Principal & Interest $
- Property Taxes $
- Home Insurance $
- VA Funding Fee $