30 N Franklin St, Lambertville City, NJ 08530
- 3 beds |
- 3 baths
 Single-Family Home
  Built in 1845
  0.43acre lot
 —— car garage
  $——/sqft
  Listed 5 days ago
Property Description
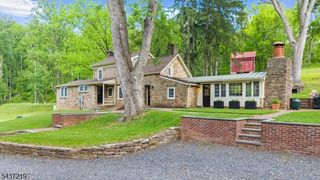
ZERO STEPS 2 BEDROOM SUITES:Historic Gem,Modern living. Beautifully renovated and dramatically expanded, this c.a. 1845 Colonial, stucco on stone, blends historical charm, sophistication and comfort. Features Two Rare Main Floor Bedroom Suites. Preserved original features meets a state-of-the-art restoration,renovation and expansion.A plastered exterior and select exposed interior stone walls will please both the historical purist and the 21st-century living enthusiast..The thoughtful floor plan features a highly coveted first-floor primary suite and a bedroom and bath with it s own entrance.The luminous designer kitchen.comes fully equipped with premium Thermador appliances, including a statement 36-inch professional stove, double electric ovens, a pot filler, wine refrigerator/wine racks, farm sink and center island.The living room is graced by original details and two stone fireplaces flank the side walls, creating Period charm and architectural interest.ALL New Mechanicals. for ultimate peace of mind, featuring brand-new HVAC,new plumbing and updated electrical systems. Downstairs,the basement has been completely re-structured and climate-conditioned, offering multiple clean, versatile spaces for a home gym,game/media room and wine cellar.The seamless indoor-outdoor flow leads to an exterior designed for entertaining.Complete with highly desirable parking for 8 + cars, this property represents a unique opportunity to own a turnkey piece of Lambertville history.Zoning R 2
- Listing Status:
- Active
- Date Added:
- August 7, 2026
- Data Last Updated:
- August 8, 2026 at 6:40AM
- Listing Office:
- ADDISON WOLFE REAL ESTATE : 215-862-5500
- MLS ID:
- 4044455
- General: StuccoWoodPatio
- Style: DetachedColonialCustom Home
- Parking: Parking spaces: 8
- Roofing: Asphalt Shingle
- County: Hunterdon
- Driveway: 2 Car WidthCrushed StoneOff-Street Parking
- Zoning: R 21917-01073-0000-00030-0000-
- Utilities: Gas-Natural
- Water: Public Water
- Sewer: Public Sewer
This listing courtesy of ADDISON WOLFE REAL ESTATE
Monthly Payment
- Principal & Interest $
- Property Taxes $
- Home Insurance $
- VA Funding Fee $