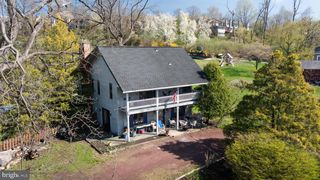
9 NORTHFIELD CT, Lambertville, NJ 08530
- 3 beds |
- 2 baths |
- 1,592 sqft
 Single-Family Home
  Built in 1982
  10,454sqft lot
 1 car garage
  $370/sqft
  Listed 6 days ago
Property Description
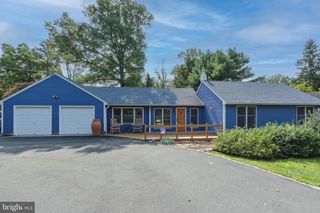
Homes like this can be hard to come by in Lambertville, particularly one with a big backyard, attached garage and every room on a single level. Set on a cul-de-sac street and lovingly maintained, this three-bedroom home is also larger than it first appears thanks to a year-round sunroom just off the updated kitchen. A long front patio introduces an interior designed for comfortable, easy living. The living room has a fireplace, offered as-is, while the dining room provides dedicated space for meals and gatherings. The updated kitchen flows right into the sunroom, a bright and versatile space with a door to the patio and backyard. Three bedrooms share an updated full bathroom, while a powder room adds another practical touch. The laundry/mudroom also opens directly to the patio and connects easily with the attached one-car garage. Outside, a true backyard with a shed offers room to garden, dine or simply spend time outdoors. A roof that's just four years old adds to the home's list of thoughtful updates. With no stairs to navigate and an appealing combination of indoor and outdoor space, this is a rare Lambertville find that makes everyday living refreshingly simple. Fireplace and shed are as-is.
- Listing Status:
- Active
- Data Last Updated:
- September 23, 2026 at 7:16AM
- Listing Office:
- Callaway Henderson Sotheby's Int'l-Lambertville : 6093971974
- Listing Agent:
- Christine Suzanne Duval : 9082475817
- MLS ID:
- NJHT2005288

- General: Above GradeBelow Grade
- Style: Ranch/Rambler
- Parking: Asphalt Driveway
- Roofing: Asphalt
- General: Frame1Crawl Space
- Originating MLS: BRIGHT_MAIN
- School District: SOUTH HUNTERDON REGIONAL
- County: HUNTERDON-NJ
- Zoning: PRD17-01058-00010 17
- Water: Well
- Sewer: Public Sewer
- Source: BRIGHT_MAIN
This listing courtesy of Christine Suzanne Duval , Callaway Henderson Sotheby's Int'l-Lambertville
Monthly Payment
- Principal & Interest $
- Property Taxes $
- Home Insurance $
- VA Funding Fee $