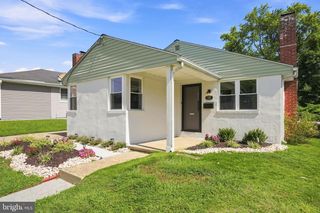
323 MOUNT VERNON AVE, Laurel Springs, NJ 08021
- 3 beds |
- 2 baths |
- 848 sqft
 Single-Family Home
  Built in 1950
  7,405sqft lot
 —— car garage
  $336/sqft
  Listed 1 month ago
Property Description
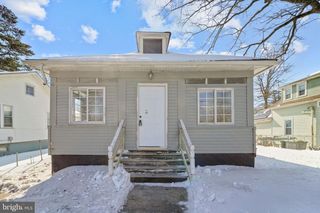
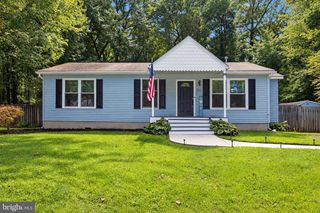
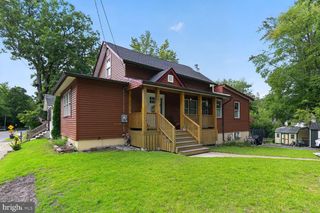
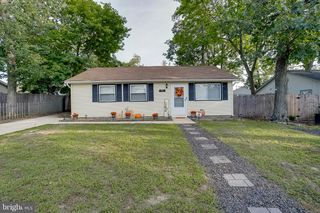
Solution Alert!!!! This charming ranch-style home, built in 1950, offers a perfect blend of comfort and functionality. With 848 sq. ft. of thoughtfully designed space, this residence features three cozy bedrooms and two full bathrooms, including a convenient stall shower. The inviting eat-in kitchen is equipped with modern appliances, including a built-in range, dishwasher, and refrigerator, making meal prep a delight. Step inside to discover a warm ambiance. Ceiling fans enhance the airflow, ensuring a comfortable atmosphere year-round. The full basement provides ample storage or the potential for additional living space, catering to your needs. Outside, the property boasts a lovely 0.17-acre lot with a front yard and a spacious rear yard, perfect for outdoor gatherings or gardening. Sidewalks and street lights enhance the neighborhood's charm, while a convenient driveway and on-street parking make access a breeze. A shed offers additional storage for tools and outdoor equipment. This home is not just a place to live; it's a sanctuary where memories are made. With its inviting features and prime location, it's ready to welcome you home. Don't miss the opportunity to make this delightful property your own!
- Listing Status:
- Active
- Data Last Updated:
- September 24, 2026 at 12:17AM
- Listing Office:
- Premisien Realty Solutions, LLC : 6095527780
- Listing Agent:
- Staci L Burns : 6095002051
- MLS ID:
- NJCD2125284

- General: SidewalksStreet LightsAbove GradeBelow Grade
- Style: Ranch/Rambler
- Roofing: PitchedShingle
- General: Brick1Block
- Originating MLS: BRIGHT_MAIN
- School District: STERLING HIGH
- County: CAMDEN-NJ
- Zoning: RESIDENTIAL20-00028-00002
- Fencing: Other
- Utilities: 100 amp service
- Water: Public
- Sewer: Public Sewer
- Source: BRIGHT_MAIN
This listing courtesy of Staci L Burns , Premisien Realty Solutions, LLC
Monthly Payment
- Principal & Interest $
- Property Taxes $
- Home Insurance $
- VA Funding Fee $

 New - 1 day ago