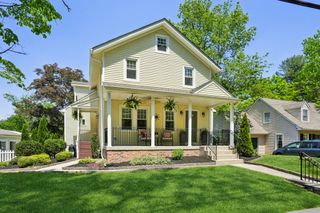
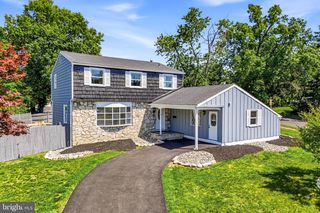
524 BEECH AVE, Laurel Springs, NJ 08021
- 4 beds |
- 2 baths |
- 3,023 sqft
 Single-Family Home
  Built in 1910
  0.34acre lot
 —— car garage
  $155/sqft
  Listed 10 days ago
Property Description
Step into a piece of Laurel Springs history with this character-filled home offering over 3,000 square feet of living space on a spacious 0.33-acre lot. Rich in timeless charm and filled with unique architectural details, this 4-bedroom, 2-bath home blends classic craftsmanship with generous living spaces rarely found today. The main level offers multiple living and gathering areas highlighted by beautiful hardwood floors, a gas fireplace, and an inviting dining room. The spacious kitchen provides plenty of room for cooking and entertaining while showcasing a remarkable 1910 wood-burning stove, creating a one-of-a-kind focal point full of historic character. A convenient first-floor full bath, dedicated laundry room, and additional flexible living space add to the home's functionality. Upstairs, you'll find four comfortable bedrooms, a full bath, newer windows, ceiling fans, and even a charming gas fireplace in the primary bedroom. The walk-up attic offers excellent storage or future possibilities. Additional features include a newer 2024 roof, 2025 hot water heater, newer sewer line, multiple heating systems, off-street driveway parking, an unfinished basement with Bilco door access, and a peaceful backyard with room to garden, entertain, or simply relax. Cinch Home Warranty will be given to the Buyer at closing. Conveniently located near shopping, restaurants, parks, major roadways, and the PATCO Speedline for an easy commute to Philadelphia, this distinctive home is ready for its next chapter. If you're looking for space, character, and timeless appeal, 524 Beech Avenue deserves a place at the top of your list.
- Listing Status:
- Active
- Date Added:
- July 29, 2026
- Data Last Updated:
- August 8, 2026 at 6:16AM
- Listing Office:
- Quarterman Realty Group Inc. : 8562832338
- Listing Agent:
- Kathleen M. Quarterman : 6462497985
- MLS ID:
- NJCD2123204

- General: Above GradeBelow Grade
- Style: Victorian
- Parking: Concrete Driveway
- General: Frame3Concrete PerimeterStone
- Originating MLS: BRIGHT_MAIN
- School District: STERLING HIGH
- County: CAMDEN-NJ
- Zoning: RES20-00053-00015
- Fencing: Wood
- Water: Public
- Sewer: Public Sewer
- Source: BRIGHT_MAIN
This listing courtesy of Kathleen M. Quarterman , Quarterman Realty Group Inc.
Monthly Payment
- Principal & Interest $
- Property Taxes $
- Home Insurance $
- VA Funding Fee $

 New - 1 day ago